
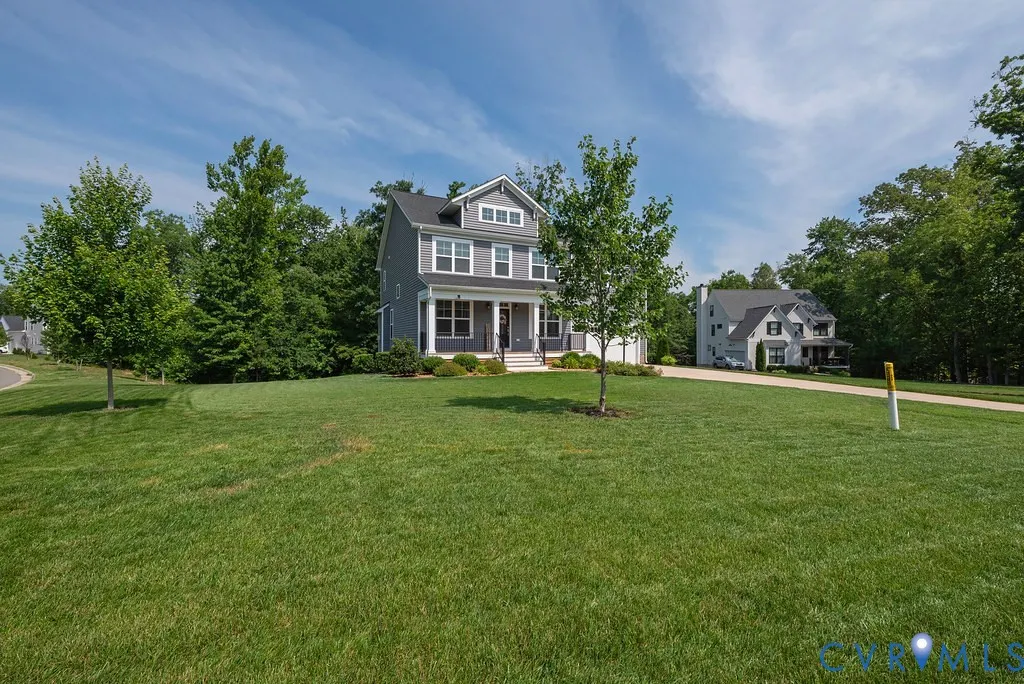
Address
15912 Scarlet Coat Drive, Moseley, VA
Price
$ 815,000
Property Attributes
- MLS#2616834
- TypeSingle Family
- Listing Status Active
- CountyChesterfield
- CityMoseley
- Area62 - Chesterfield
- NeighborhoodFoxfield
- Zip23120
- Style
- Year Built2022
- Taxes$ 6086
- Price$ 815,000
- Bedrooms5
- Full Bathrooms5
- Half Bathrooms0
- Sqr Footage4279
- Lot Size0.9792 Acres
Data Source:
Central Virginia Regional MLS (CVRMLS)
Property Description
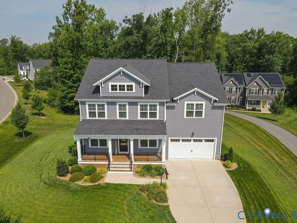
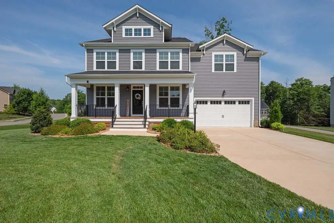
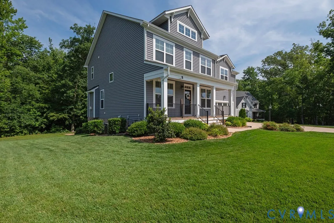
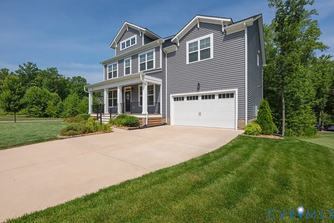
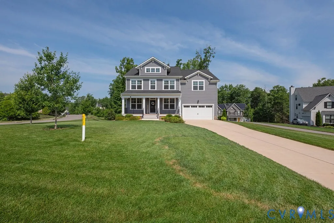
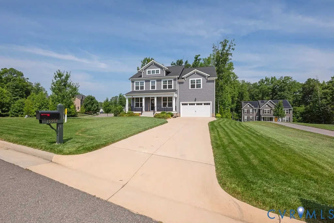
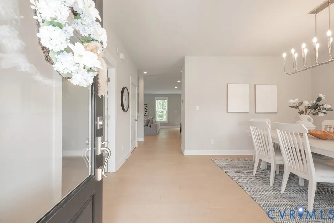
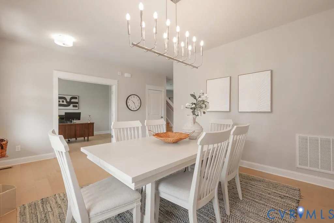
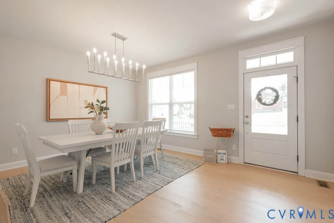
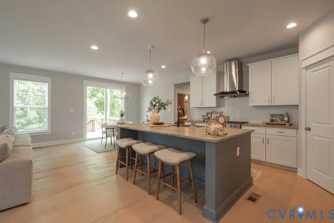
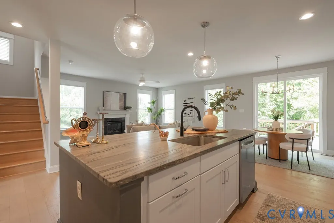
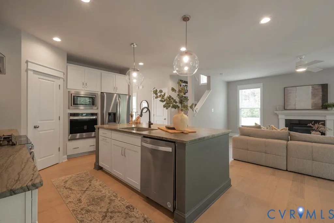
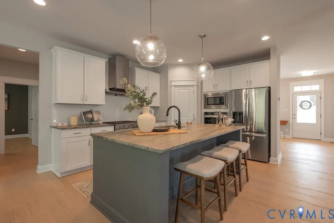
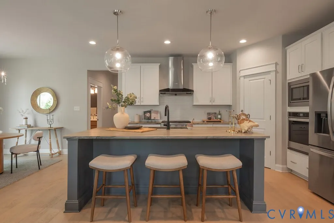
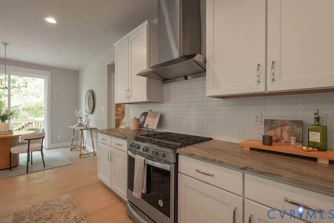
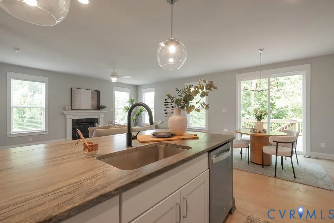
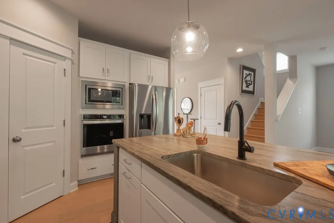
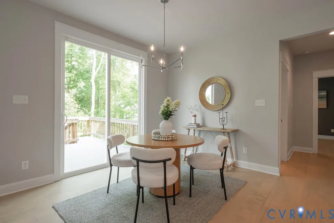
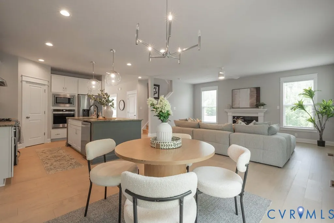
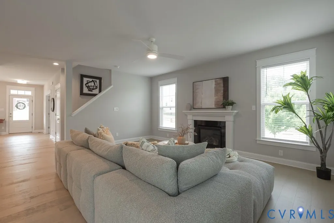
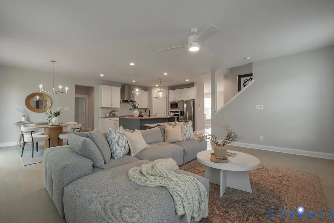
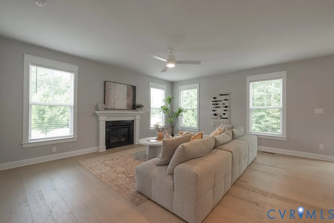
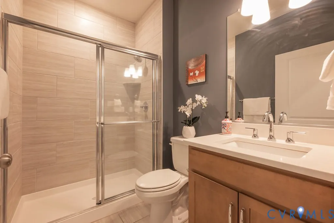
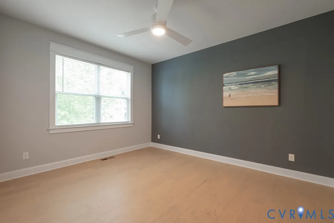

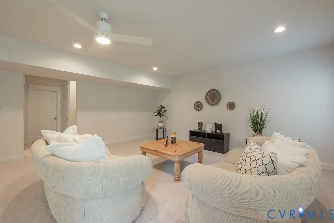
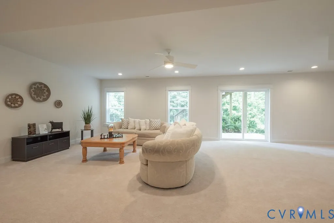
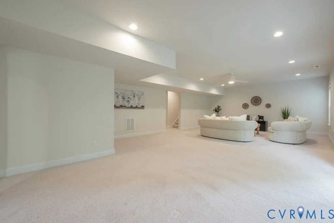
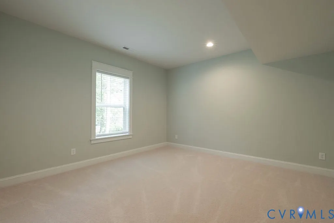
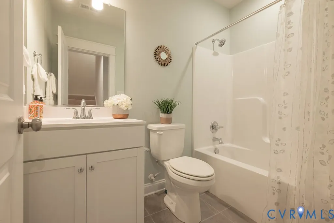
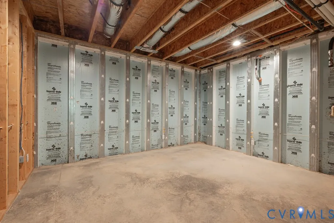
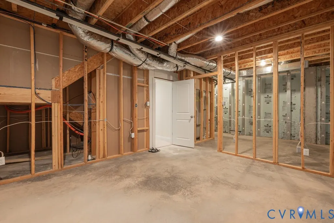
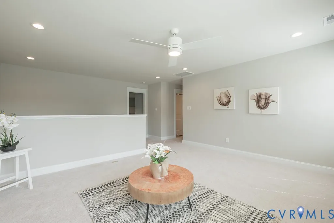
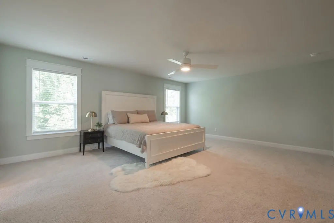
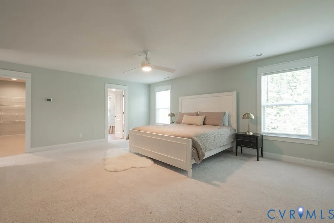
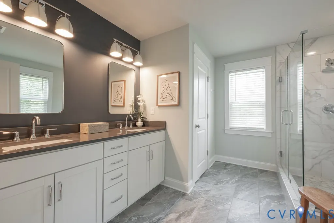
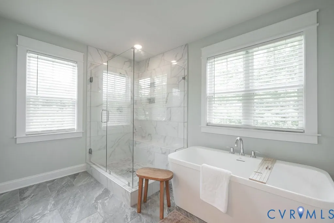
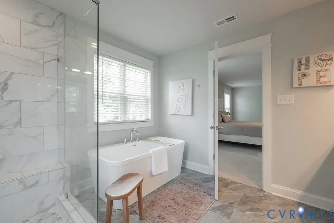
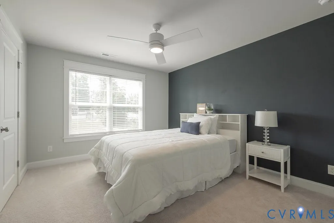
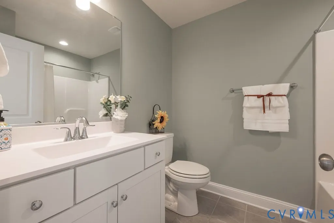
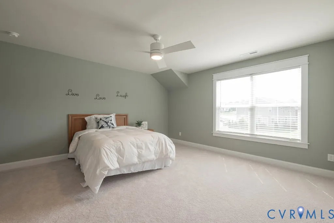
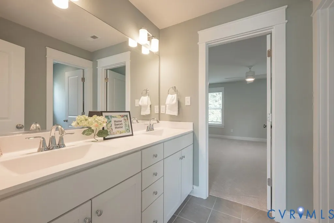
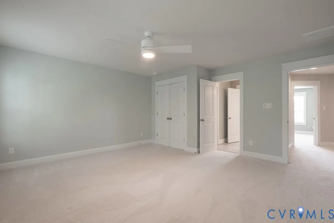
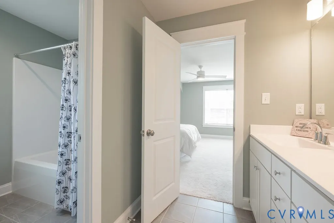
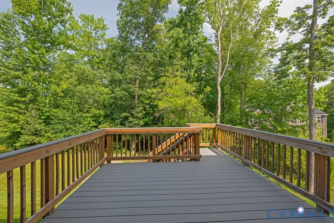
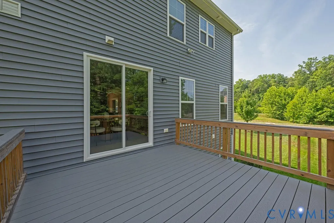
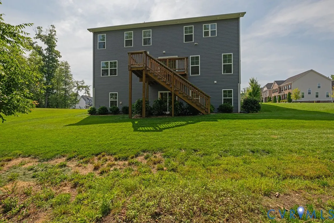
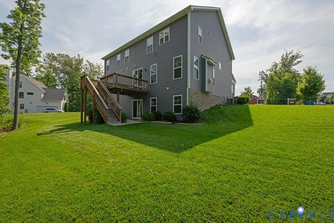
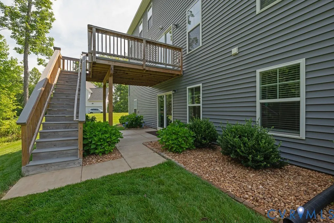
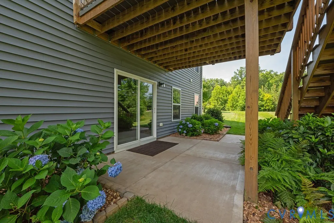
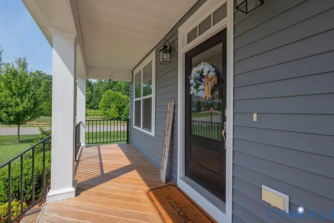
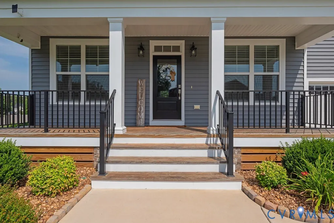
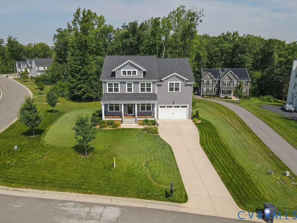
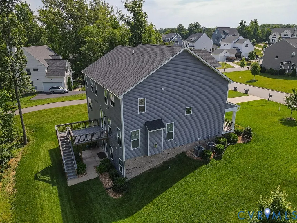
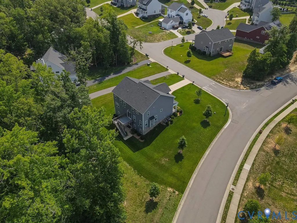
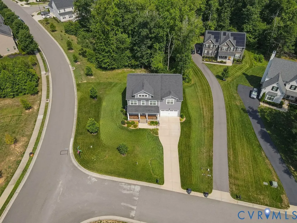
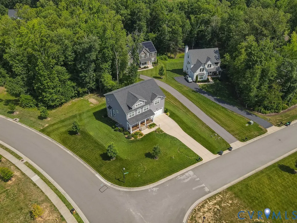
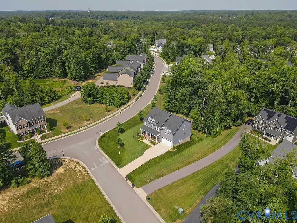
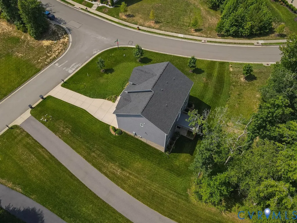
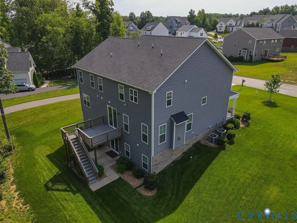
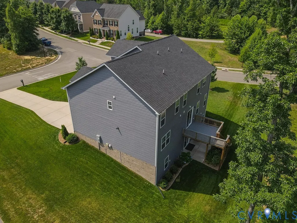
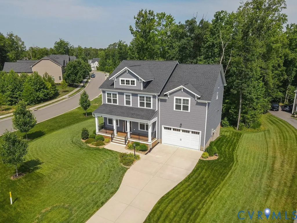
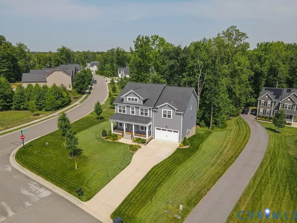
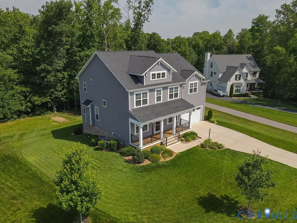
Huge Price Reduction!!!! Almost 1.0 ACRES !!! Don't miss it !!! Discover refined living in this exceptional Hartfield plan former model home, ideally situated in the highly sought-after Foxfield community of Moseley. Built by award-winning Main Street Homes, this nearly-new residence showcases high-end farmhouse finishes, premium upgrades, abundant natural light, outstanding curb appeal, and a prime location within a highly rated school district. Offering 5 bedrooms, 5 full bathrooms, and approximately 4,279 sq ft, this impressive home is designed for both entertaining and comfortable everyday living. The gourmet kitchen features quartz countertops, gas cooking, designer finishes, a bright breakfast nook, and an 8-foot sliding glass door that opens to the backyard. The luxurious primary suite is a private retreat with a spa-inspired en suite bath, elegant modern finishes, and a stunning freestanding soaking tub. Two additional bedrooms share a convenient Jack & Jill bathroom, while the flexible loft is ideal for a media room, home office, playroom, or lounge area. The walkout basement features 10-foot ceilings, a full bathroom, an additional family room that can serve as an entertainment room or second living area, plus a finished bonus room ideal for a study, exercise room, guest space, or potential bedroom. Situated on nearly an acre, this property offers wonderful privacy between neighbors, beautiful river rock landscaping, and a well-maintained lawn. Don’t miss this rare opportunity to own a nearly-new Main Street home with luxury finishes, generous living space, privacy, and an almost one-acre lot in one of Moseley’s most desirable communities. A **2-1 interest-rate buydown with a potential subsidy of over $15,000** may be available to lower the buyer’s payments for the first two years. Terms and eligibility are subject to lender approval. Truly a must-see!
| Elementary School | Middle School | High School |
|---|---|---|
| Woolridge Elementary School | Tomahawk Creek Middle School | Cosby High School |
| Price History | |
|---|---|
| 6/29/2026 | Listed $875,000 |
| 8/20/2026 | 3$850,000 |
| 8/30/2026 | 3$825,000 |
| 9/9/2026 | 1$815,000 |
General Features
| Interior Features | Bedroom on Main Level,Breakfast Area,Separate/Formal Dining Room,Double Vanity,Eat-in Kitchen,En Suite Bathroom,Full Bath on Main Level,Fireplace,Granite Counters,High Ceilings,Kitchen Island,Loft,Bath in Primary Bedroom,Recessed Lighting,Walk-In Closet(s) |
|---|---|
| Sewer | Public Sewer |
| Heating | Natural Gas,Zoned |
| Cooling | Central Air,Zoned |
| Possession | Close Of Escrow |
| Roof | Asbestos Shingle,Composition |
| Appliances | Built-In Oven,Dishwasher,Exhaust Fan,Electric Cooking,Disposal,Gas Water Heater,Microwave,Refrigerator,Range Hood,Tankless Water Heater |
| Exterior Features | Sprinkler/Irrigation,Porch,Paved Driveway |
| HOA | 125 |
| Garage Spaces | 2 |
| Association Fee Includes | Common Areas |
| Patio/Porch Features | Deck,Porch |
| Architectural Style | Other |
| Pool Features | None |
| Construction Materials | Brick,Drywall,Frame,Vinyl Siding |
| Year Built | 2022 |
| Stories | 2 |
| Levels | Two |
| Property SubType | Single Family Residence |
| Tax Year | 2025 |
| Percent Ownership | Individuals |
| Community Features | Home Owners Association |
| Assoc Fee Paid Per | Annually |
| County | Chesterfield |
| New Construction | false |
| Property Type | Residential |
| Home Owner Assoc | true |
| Attached Garage | true |
| Subdivision Name | Foxfield |
| Garage Y/N | true |
| Total Rooms | 12 |
| Full Baths | 5 |
| Status | Active |
| Directions | From Watermill Parkway to Right on to Swift Fox Dr, Turn Right on Scarlet Court Dr, House on Corner. |
| High School | Cosby |
| Disclosures | Seller Disclosure |
| Zoning Description | R15 |
| MLS Area | 62 - Chesterfield |
| Lot Size Units | Acres |
| Waterfront Y/N | false |
| Elementary School | Woolridge |
| Year Built Details | Actual |
| Tax Annual Amount | 6086.71 |
| Middle/Junior High School | Tomahawk Creek |
| Property Condition | Resale |
| Virtual Tour | https://mysinglepropertywebsites.com/v2/124030/ |
| Days on Market | 84 |
| Standard Status | Active |
| Occupancy Type | Vacant |
| Tax Assessed Value | 708100 |
| Tax Lot | 19 |
| Virtual Tour | https://mysinglepropertywebsites.com/124030/ |
| Ownership Type | Sole Proprietor |
| Property Sub Type Additional | Single Family Residence |
| Expected Active Date | 2026-07-06 |
Interior Features
| Basement | Full |
|---|---|
| Flooring | Laminate,Partially Carpeted |
| Fireplace Features | Gas |
| Total Stories | 2 |
| Basement (Y/N) | true |
| Air Conditioning Y/N | true |
| Heating Y/N | true |
| Fireplace Y/N | true |
| Laundry Features | Washer Hookup,Dryer Hookup |
| Total Bedrooms | 5 |
| Below Grade Finished Area | 999 |
| LivingAreaSource | Assessor |
| Total Baths | 5 |
Exterior Features
| Fencing | None |
|---|---|
| Parking Features | Attached,Driveway,Garage,Paved |
| Water Source | Public |
| Lot Size Area | 0.9792 |
| Lot Size Acres | 0.9792 |
| Door Features | Sliding Doors |
Amenities
- Foreclosure
- Views
- Short Sale
- New Construction
- Adult 55+
- Lease To Own
- No HOA Fees
- Furnished
- Primary On Main
- Air Conditioning
- Seller Finance
- Green
- Fixer Upper
- Horse
- Golf
- Fireplace
- Deck
- Garage
- Basement
- Pool
Property vs Single Family Average in 23120
Price
Taxes
Year Built

 All or a portion of the multiple listing information is provided by the Central Virginia Regional Multiple Listing Service, LLC, from a copyrighted compilation of listings. All CVR MLS information provided is deemed reliable but is not guaranteed accurate. The compilation of listings and each individual listing are ©2026 Central Virginia Regional Multiple Listing Service, LLC. All rights reserved.
All MLS listings are © 2026 Central Virginia Regional Multiple Listing Service, LLC. All
All or a portion of the multiple listing information is provided by the Central Virginia Regional Multiple Listing Service, LLC, from a copyrighted compilation of listings. All CVR MLS information provided is deemed reliable but is not guaranteed accurate. The compilation of listings and each individual listing are ©2026 Central Virginia Regional Multiple Listing Service, LLC. All rights reserved.
All MLS listings are © 2026 Central Virginia Regional Multiple Listing Service, LLC. All
