
Address
11118 Somerset Hill Drive, Glen Allen, VA
Price
$ 499,950
Property Attributes
- MLS#2616067
- TypeSingle Family
- Listing Status Pending
- CountyHanover
- CityGlen Allen
- Area36 - Hanover
- NeighborhoodSomerset Hill
- Zip23059
- Style
- Year Built2026
- Price$ 499,950
- Bedrooms3
- Full Bathrooms2
- Half Bathrooms0
- Sqr Footage1614
- Lot Size0.25 Acres
Data Source:
Central Virginia Regional MLS (CVRMLS)
Property Description
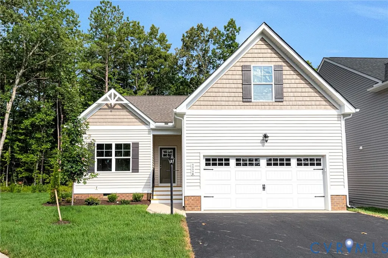
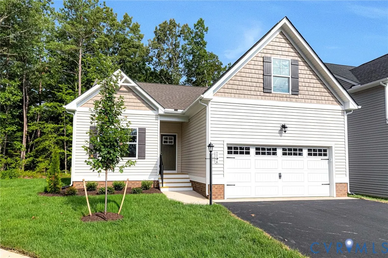
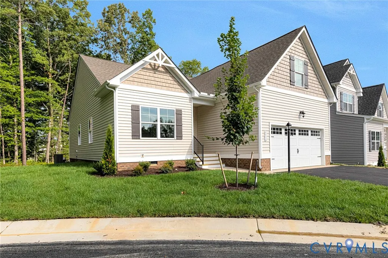
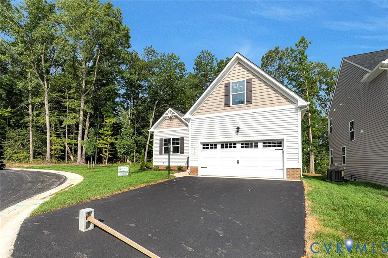
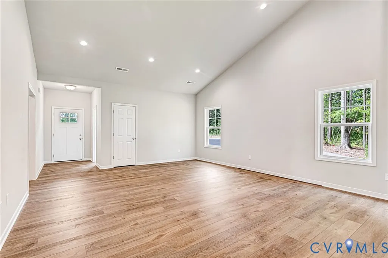
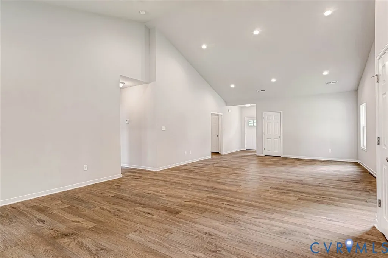
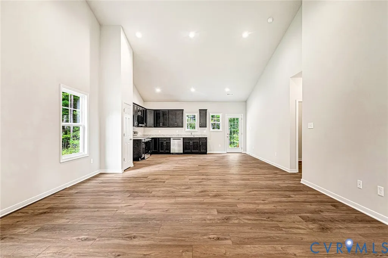
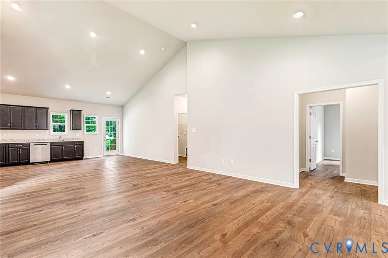
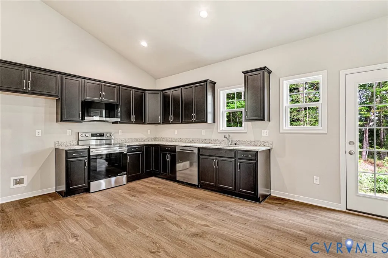
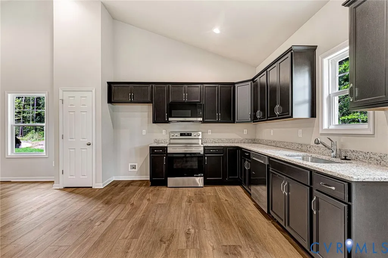
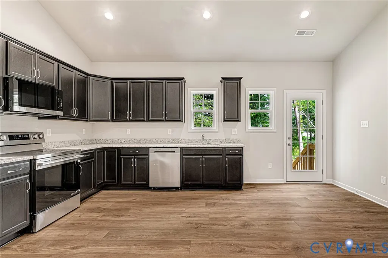
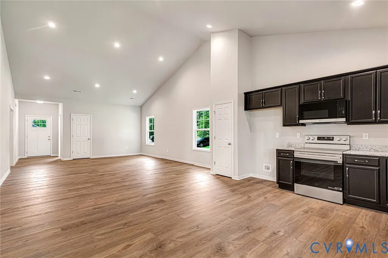
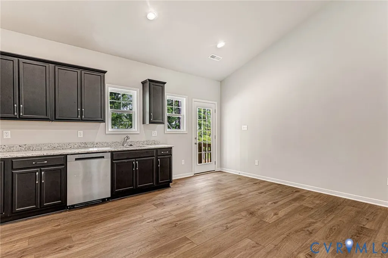
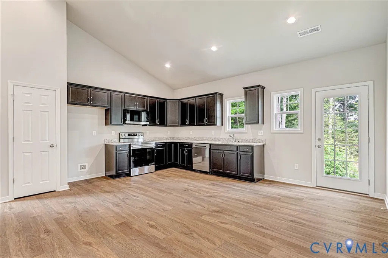
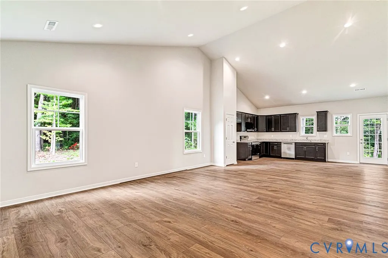
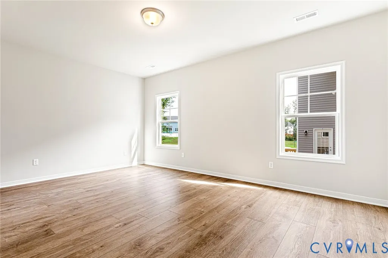
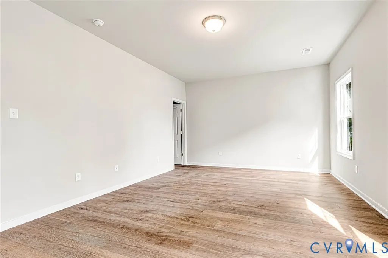
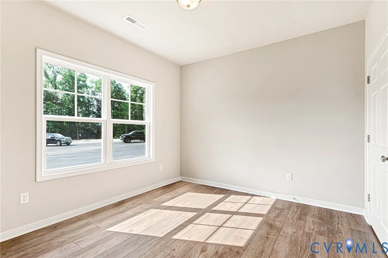
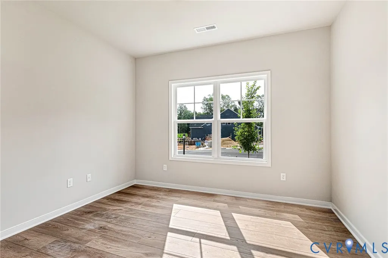
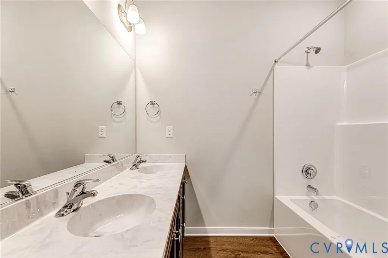
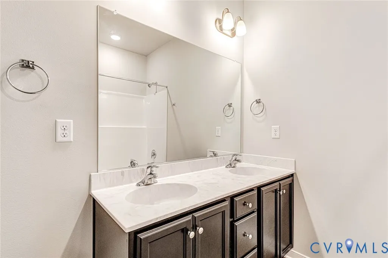
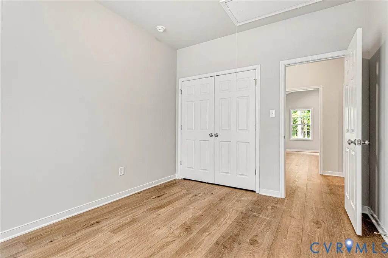
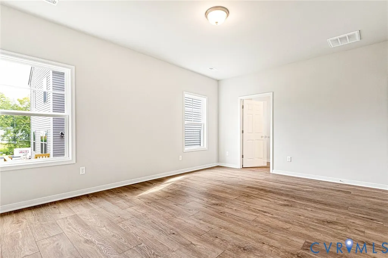
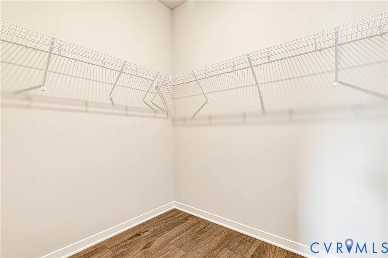
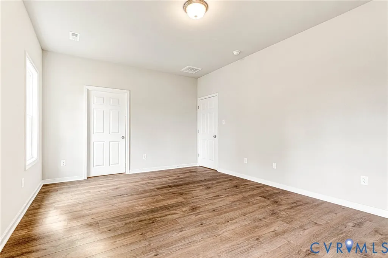
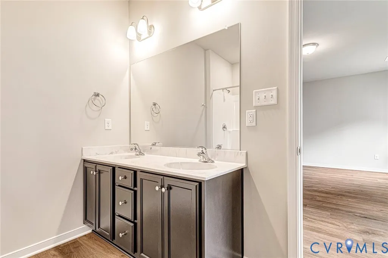
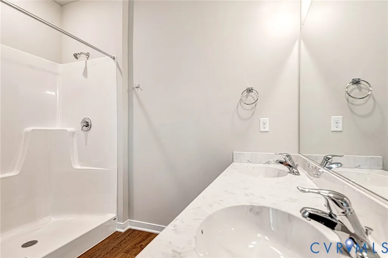
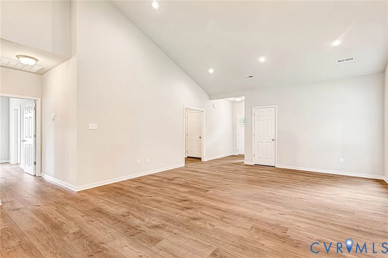
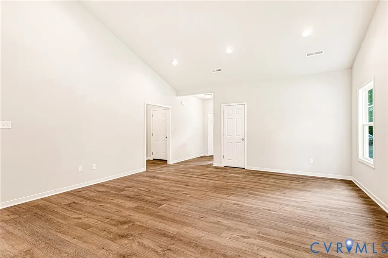
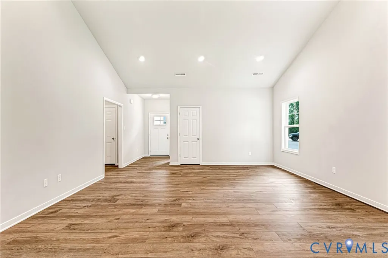
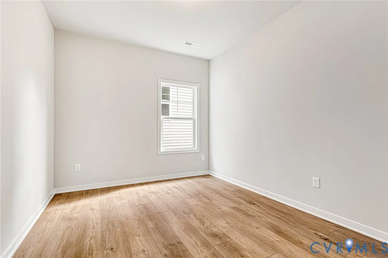
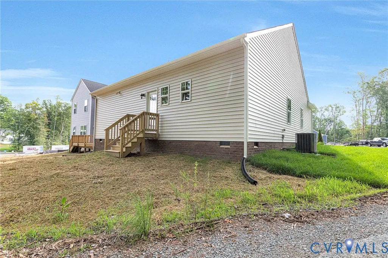
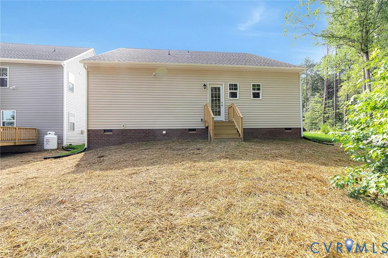
Price improvement plus $5000 towards closing costs. Must use preferred lender and closing attorney. MOVE RIGHT IN AND SAVE!! Welcome to The Kate, a charming and perfectly sized 1,614 sq/ft rancher designed for effortless modern living. This thoughtfully crafted 3-bedroom, 2-bathroom home features an open-concept layout enhanced by dramatic vaulted ceilings that maximize light and space. The heart of the home is a host’s dream, seamlessly blending a spacious family room with a large eat-in kitchen. Designed for maximum privacy, the split-bedroom floor plan places two secondary bedrooms and a full bath near the front foyer and mudroom hall. Tucked away down its own private hallway, the primary bedroom suite serves as a quiet retreat. The primary oasis features a massive walk-in closet and a luxurious en-suite bathroom complete with a tiled shower, private water closet, and dedicated linen storage. Step outside to a perfectly right-sized yard that offers just enough outdoor space to enjoy without the burden of heavy weekend maintenance. Don't miss your chance to own this stunning new construction home.
| Elementary School | Middle School | High School |
|---|---|---|
| Elmont Elementary School | Liberty Middle School | Patrick Henry High School |
| Price History | |
|---|---|
| 6/11/2026 | Listed $539,048 |
| 8/20/2026 | 7$499,950 |
General Features
| Interior Features | Bedroom on Main Level,Eat-in Kitchen,Granite Counters,High Ceilings,Main Level Primary,Pantry |
|---|---|
| Sewer | Public Sewer |
| Heating | Electric |
| Cooling | Electric |
| Possession | Close Of Escrow |
| Roof | Asphalt |
| Appliances | Electric Water Heater,Water Heater |
| Exterior Features | Paved Driveway |
| HOA | 500 |
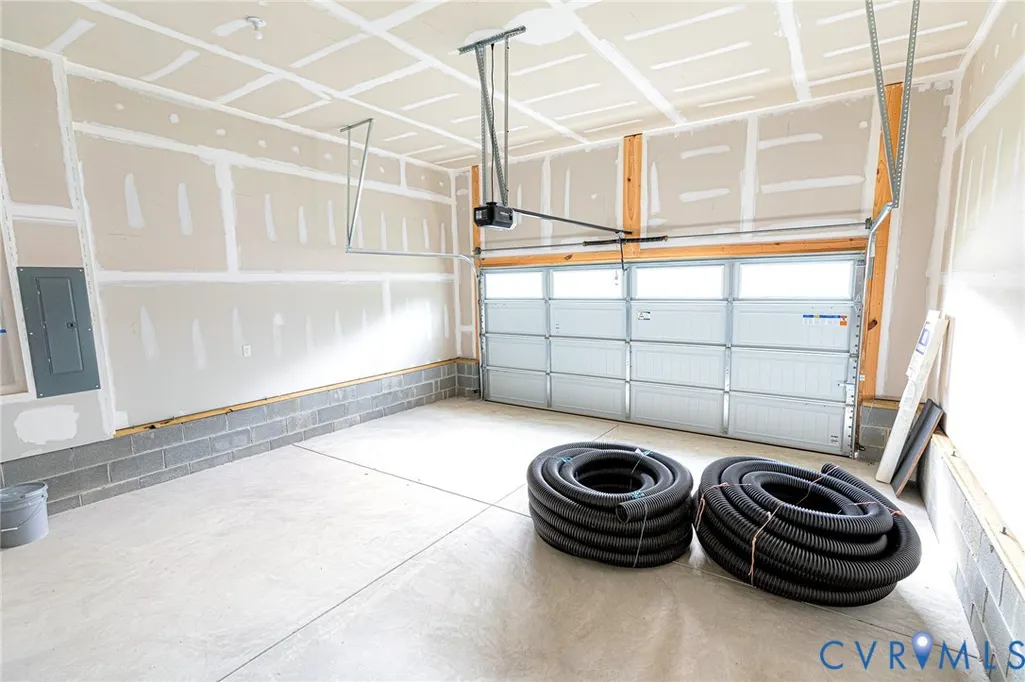
| Garage Spaces | 2 |
| Association Fee Includes | Common Areas |
| Patio/Porch Features | Stoop |
| Architectural Style | Craftsman,Ranch |
| Pool Features | None |
| Construction Materials | Drywall,Frame,Vinyl Siding |
| Year Built | 2026 |
| Stories | 1 |
| Levels | One |
| Property SubType | Single Family Residence |
| Tax Year | 2025 |
| Percent Ownership | Corporate |
| Assoc Fee Paid Per | Annually |
| County | Hanover |
| New Construction | true |
| Property Type | Residential |
| Home Owner Assoc | true |
| Attached Garage | true |
| Subdivision Name | Somerset Hill |
| Garage Y/N | true |
| Total Rooms | 6 |
| Full Baths | 2 |
| Status | Pending |
| Directions | Off Cobbs Road between Route 1 and Elmont Road. |
| High School | Patrick Henry |
| Disclosures | Exempt Disclaimer |
| MLS Area | 36 - Hanover |
| Lot Size Units | Acres |
| Waterfront Y/N | false |
| Elementary School | Elmont |
| Year Built Details | Under Construction |
| Middle/Junior High School | Liberty |
| Property Condition | New Construction,Under Construction |
| Days on Market | 94 |
| Standard Status | Pending |
| Tax Lot | 4 |
| Ownership Type | Corporation |
| Property Sub Type Additional | Single Family Residence |
Interior Features
| Basement | Crawl Space |
|---|---|
| Flooring | Vinyl |
| Total Stories | 1 |
| Basement (Y/N) | false |
| Air Conditioning Y/N | true |
| Heating Y/N | true |
| Fireplace Y/N | false |
| BuyerOfficeEmail | sarah.freeman@lnf.com |
| Total Bedrooms | 3 |
| LivingAreaSource | Builder |
| Total Baths | 2 |
Exterior Features
| Parking Features | Attached,Direct Access,Driveway,Garage,Paved |
|---|---|
| Water Source | Public |
| Lot Size Area | 0.25 |
| Lot Size Acres | 0.25 |
Amenities
- Foreclosure
- Views
- Short Sale
- New Construction
- Adult 55+
- Lease To Own
- No HOA Fees
- Furnished
- Primary On Main
- Air Conditioning
- Seller Finance
- Green
- Fixer Upper
- Horse
- Golf
- Fireplace
- Deck
- Garage
- Basement
- Pool
Property vs Single Family Average in 23059
Price
Year Built

 All or a portion of the multiple listing information is provided by the Central Virginia Regional Multiple Listing Service, LLC, from a copyrighted compilation of listings. All CVR MLS information provided is deemed reliable but is not guaranteed accurate. The compilation of listings and each individual listing are ©2026 Central Virginia Regional Multiple Listing Service, LLC. All rights reserved.
All MLS listings are © 2026 Central Virginia Regional Multiple Listing Service, LLC. All
All or a portion of the multiple listing information is provided by the Central Virginia Regional Multiple Listing Service, LLC, from a copyrighted compilation of listings. All CVR MLS information provided is deemed reliable but is not guaranteed accurate. The compilation of listings and each individual listing are ©2026 Central Virginia Regional Multiple Listing Service, LLC. All rights reserved.
All MLS listings are © 2026 Central Virginia Regional Multiple Listing Service, LLC. All
