
Address
13300 Taylor Drive, Disputanta, VA
Price
$ 425,000
Property Attributes
- MLS#2613764
- TypeSingle Family
- Listing Status Active
- CountyPrince George
- CityDisputanta
- Area58 - Prince George
- NeighborhoodPrince George Country Club Estates
- Zip23842
- Style
- Year Built1978
- Taxes$ 2410
- Price$ 425,000
- Bedrooms3
- Full Bathrooms2
- Half Bathrooms0
- Sqr Footage2160
- Lot Size5 Acres
Data Source:
Central Virginia Regional MLS (CVRMLS)
Property Description
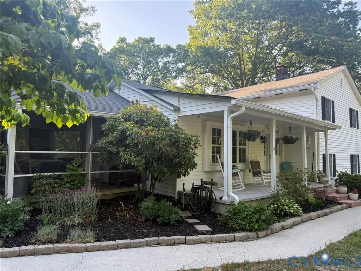
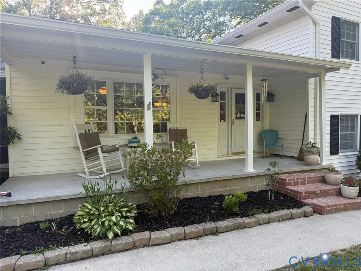
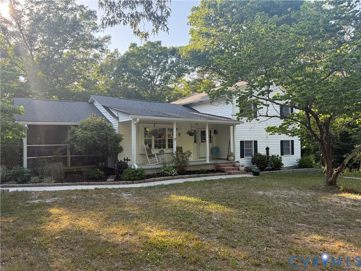
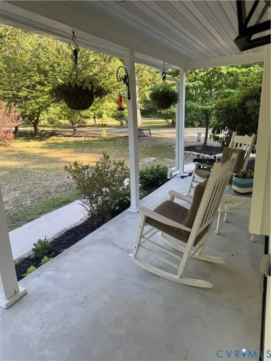
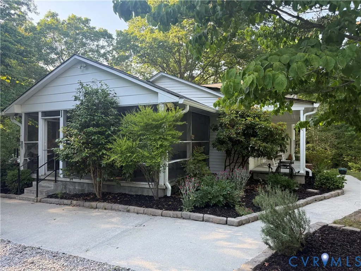
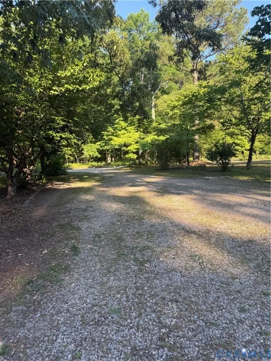
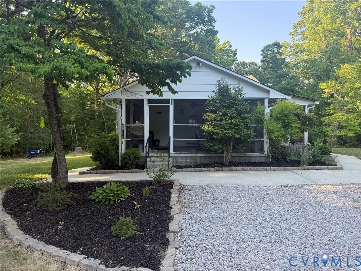
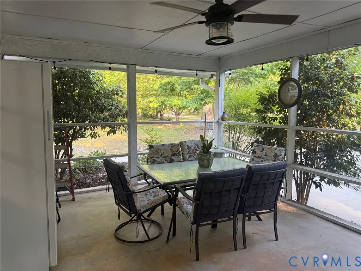
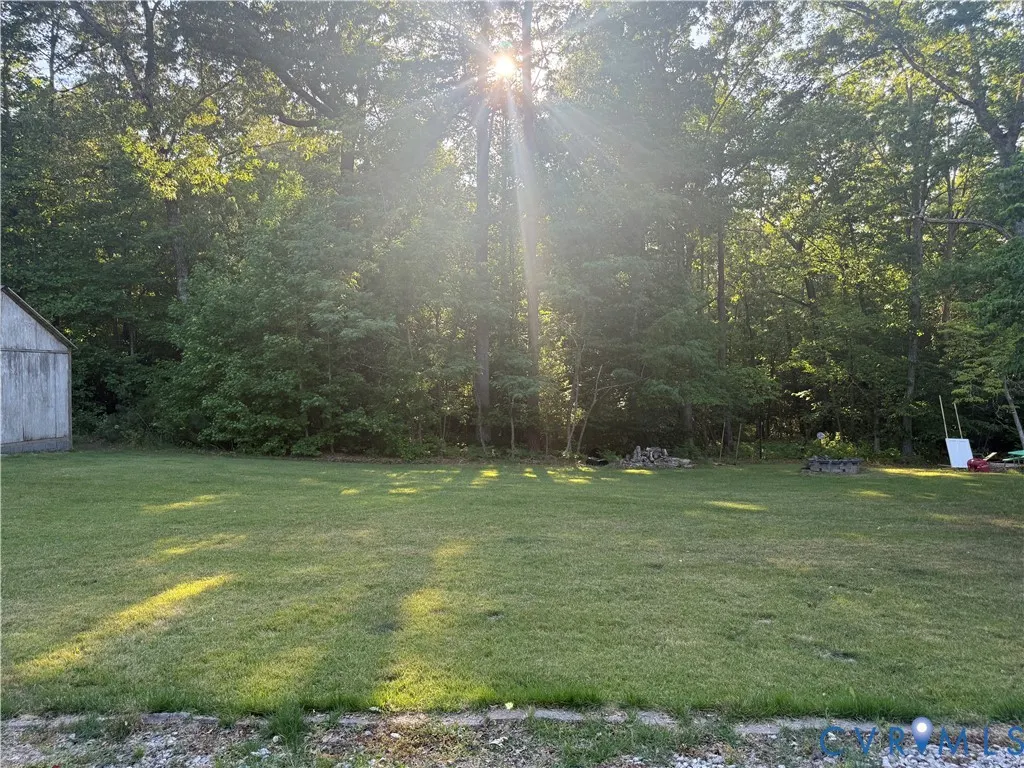
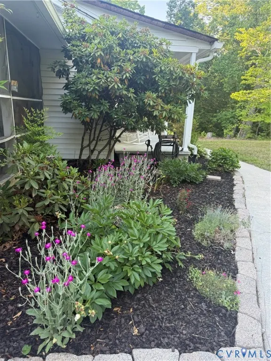
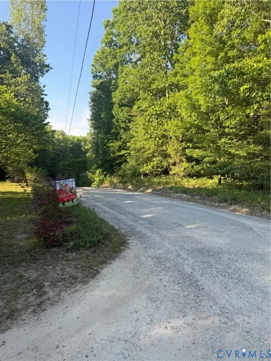
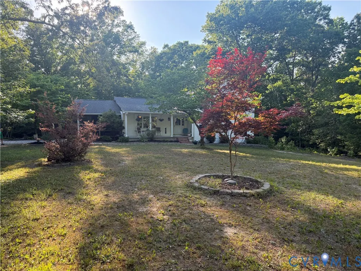
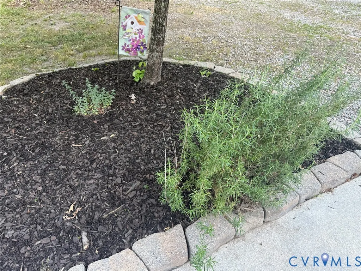
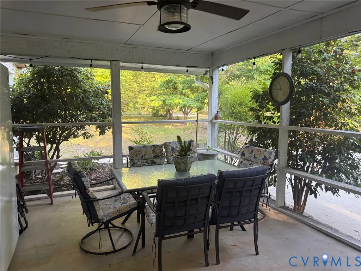
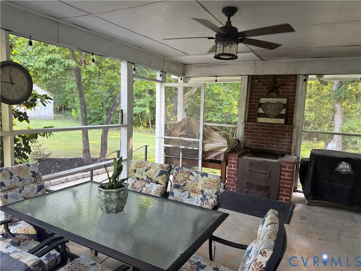
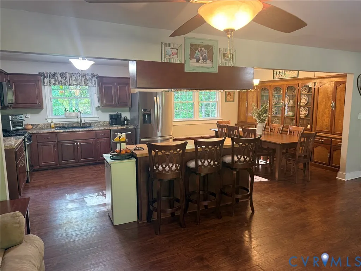
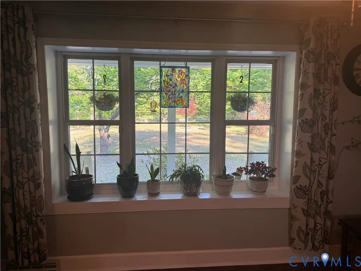
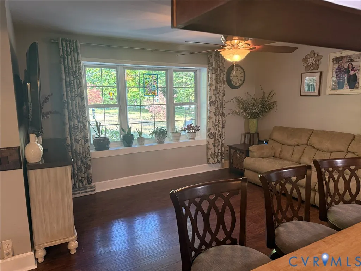
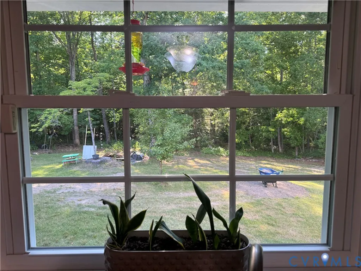
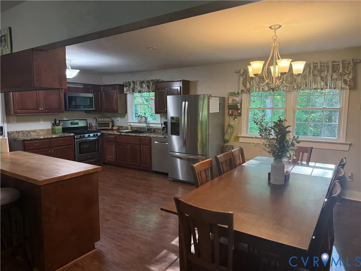
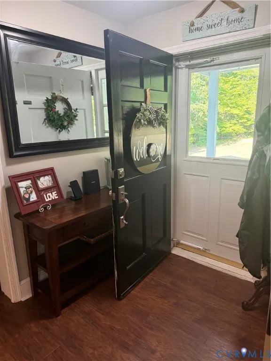
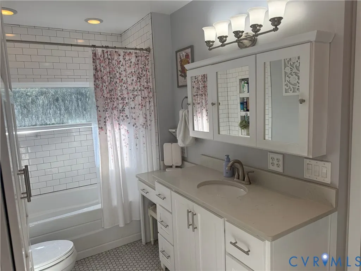
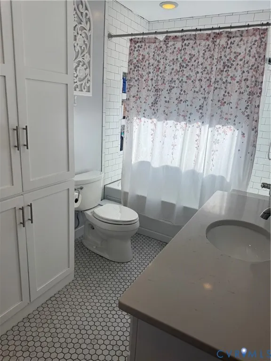
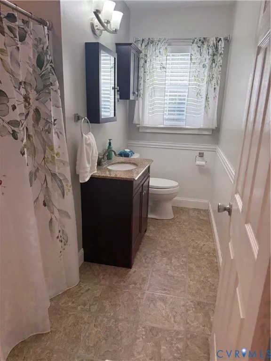
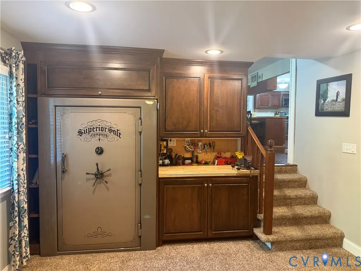
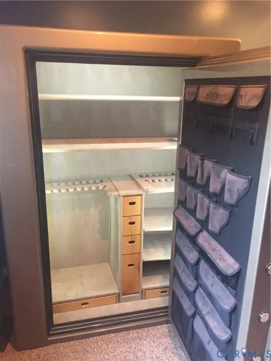
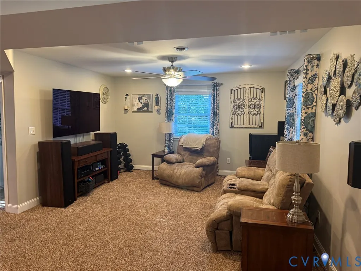
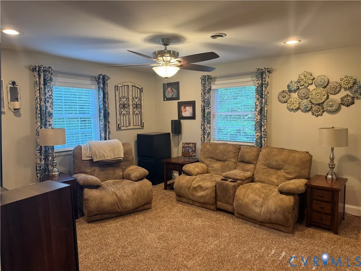
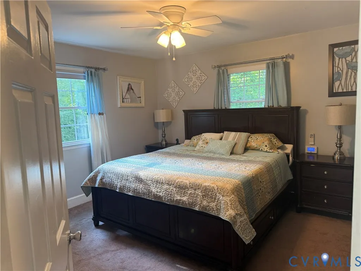
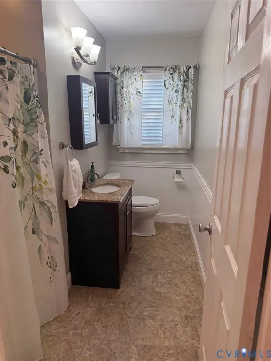
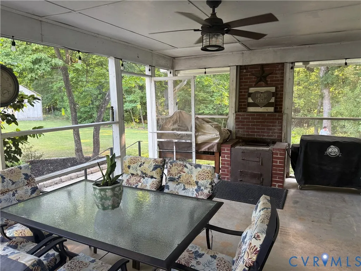
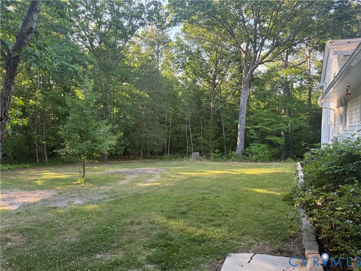
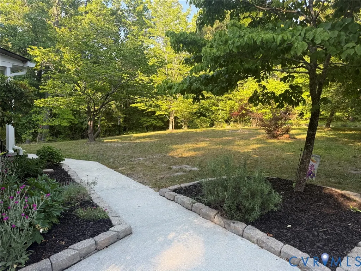
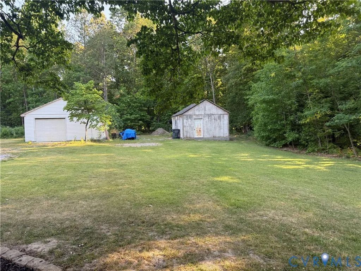
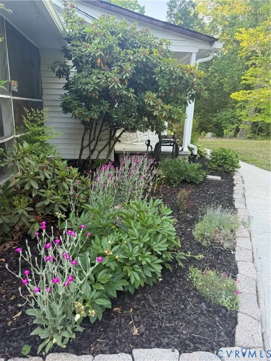
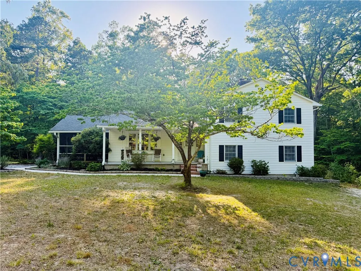
Welcome to peaceful country living on 5 beautiful acres in quaint Disputanta! This move-in ready property is a charming, solid 3 bedroom tri-level style home with a partial basement. Enjoy summer entertaining on your screened porch with built in gas hook-ups for grilling and smoking. Enjoy cozy nights with your brick fireplace and woodstove. This house has wonderful and convenient updates including upgraded bathrooms, hardwood cherry kitchen cabinets, custom built storage features, outdoor hard-wired security cameras, a home security system, keyless entry, a laundry chute, a whole-house water filtration system, a French Drain system under the driveway, a detached garage and workshop, gutters with Leafguard protection, beautiful landscaping, new HVAC in 2024 with mini-splits in each bedroom, updated electrical and plumbing, double hung windows, an encapsulated crawlspace, plus many more with no HOA! These owners have thought of everything-don’t miss the opportunity to establish your own special sanctuary. Other extras include a built in Champion Untouchable UT-65 fireproof safe and TWO outbuildings, including a 1 car garage and a woodshed. Blueberry trees and other fruit trees abound here! No known issues, but both outbuildings convey "AS IS". Convenient to I295, I95, local schools and parks! Don't miss out on this beautiful country estate on a quiet private road. Sale is subject to a First Right of Refusal. Contact the Listing Agent for details.
| Elementary School | Middle School | High School |
|---|---|---|
| Harrison Elementary School | Moore Middle School | Prince George High School |
| Price History | |
|---|---|
| 5/22/2026 | Listed $425,000 |
General Features
| Interior Features | Breakfast Area,Ceiling Fan(s),Dining Area,Eat-in Kitchen,Fireplace,High Speed Internet,Kitchen Island,Laminate Counters,Pantry,Cable TV,Wired for Data,Workshop |
|---|---|
| Sewer | Septic Tank |
| Heating | Electric,Forced Air,Wood Stove |
| Cooling | Central Air,Wall Unit(s) |
| Possession | Close Of Escrow |
| Roof | Composition |
| Appliances | Dishwasher,Electric Water Heater,Gas Cooking,Microwave,Refrigerator,Stove,Water Softener,Water Heater,Water Purifier |
| Exterior Features | Out Building(s),Porch,Storage,Shed |
| Garage Spaces | 1 |
| Patio/Porch Features | Front Porch,Screened,Porch |
| Architectural Style | Tri-Level |
| Pool Features | None |
| Security Features | Security System |
| Construction Materials | Drywall,Frame,Vinyl Siding |
| Exclusions | Washer/Dryer |
| Year Built | 1978 |
| Stories | 3 |
| Topography | Level |
| Levels | Three Or More,Multi/Split |
| Property SubType | Single Family Residence |
| Tax Year | 2025 |
| Percent Ownership | Individuals |
| Community Features | Sidewalks |
| County | Prince George |
| New Construction | false |
| Property Type | Residential |
| Attached Garage | false |
| Subdivision Name | Prince George Country Club Estates |
| Garage Y/N | true |
| Other Structures | Garage(s),Shed(s),Storage,Outbuilding |
| Total Rooms | 7 |
| Full Baths | 2 |
| Status | Active |
| Directions | Take Rt 460, to Rt 156/Prince George Dr (south), Left on Golf Course Dr, Right on Chester Dr, Left on King Dr, Right on Taylor Dr-stay right at the fork, house is on your right. |
| High School | Prince George |
| Disclosures | First Right of Refusal,Seller Disclosure |
| Zoning Description | R-A |
| MLS Area | 58 - Prince George |
| Lot Size Units | Acres |
| Waterfront Y/N | false |
| Elementary School | Harrison |
| Year Built Details | Actual |
| Tax Annual Amount | 2410.8 |
| Middle/Junior High School | Moore |
| Property Condition | Resale |
| Days on Market | 28 |
| Standard Status | Active |
| Occupancy Type | Owner |
| Tax Assessed Value | 294000 |
| Ownership Type | Sole Proprietor |
| Property Sub Type Additional | Single Family Residence |
| Expected Active Date | 2026-05-22 |
Interior Features
| Basement | Crawl Space,Partial |
|---|---|
| Flooring | Ceramic Tile,Partially Carpeted,Vinyl |
| Fireplace Features | Masonry,Insert |
| Total Stories | 3 |
| Basement (Y/N) | true |
| Air Conditioning Y/N | true |
| Heating Y/N | true |
| Window Features | Storm Window(s) |
| Fireplace Y/N | true |
| Laundry Features | Washer Hookup,Dryer Hookup,Stacked |
| Total Bedrooms | 3 |
| Below Grade Finished Area | 780 |
| LivingAreaSource | Assessor |
| Total Baths | 2 |
Exterior Features
| Parking Features | Direct Access,Detached,Garage,Off Street |
|---|---|
| Lot Features | Dead End,Landscaped,Level |
| Water Source | Well |
| Lot Size Area | 5 |
| Lot Size Acres | 5 |
| Door Features | Storm Door(s) |
Amenities
- Foreclosure
- Views
- Short Sale
- New Construction
- Adult 55+
- Lease To Own
- No HOA Fees
- Furnished
- Primary On Main
- Air Conditioning
- Seller Finance
- Green
- Fixer Upper
- Horse
- Golf
- Fireplace
- Deck
- Garage
- Basement
- Pool
Property vs Single Family Average in 23842
Price
Taxes
Year Built

 All or a portion of the multiple listing information is provided by the Central Virginia Regional Multiple Listing Service, LLC, from a copyrighted compilation of listings. All CVR MLS information provided is deemed reliable but is not guaranteed accurate. The compilation of listings and each individual listing are ©2026 Central Virginia Regional Multiple Listing Service, LLC. All rights reserved.
All MLS listings are © 2026 Central Virginia Regional Multiple Listing Service, LLC. All
All or a portion of the multiple listing information is provided by the Central Virginia Regional Multiple Listing Service, LLC, from a copyrighted compilation of listings. All CVR MLS information provided is deemed reliable but is not guaranteed accurate. The compilation of listings and each individual listing are ©2026 Central Virginia Regional Multiple Listing Service, LLC. All rights reserved.
All MLS listings are © 2026 Central Virginia Regional Multiple Listing Service, LLC. All
