











Address
520 N 1st Street, Richmond, VA
Price
$ 349,950
Property Attributes
- MLS#2613086
- TypeSingle Family
- Listing Status Active
- CountyRichmond City
- CityRichmond
- Area10 - Richmond
- NeighborhoodNone
- Zip23219
- Style
- Year Built1900
- Taxes$ 3816
- Price$ 349,950
- Bedrooms2
- Full Bathrooms1
- Half Bathrooms1
- Sqr Footage1404
- Lot Size0.0534 Acres
Data Source:
Central Virginia Regional MLS (CVRMLS)
Property Description
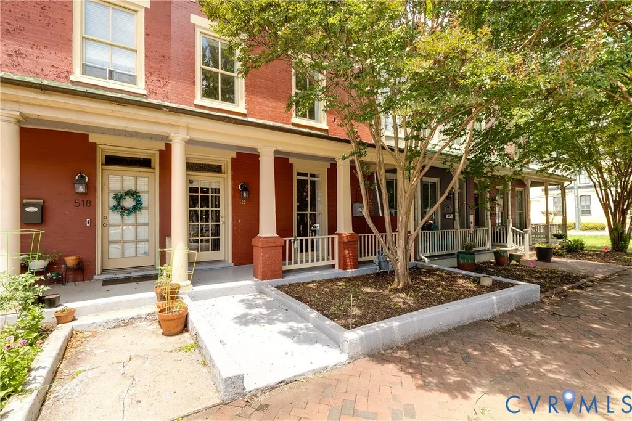
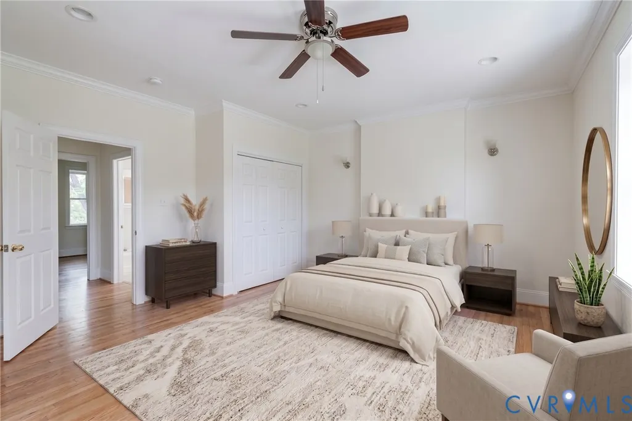
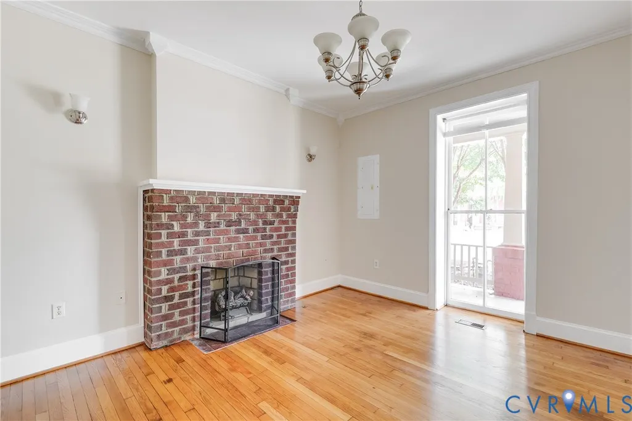
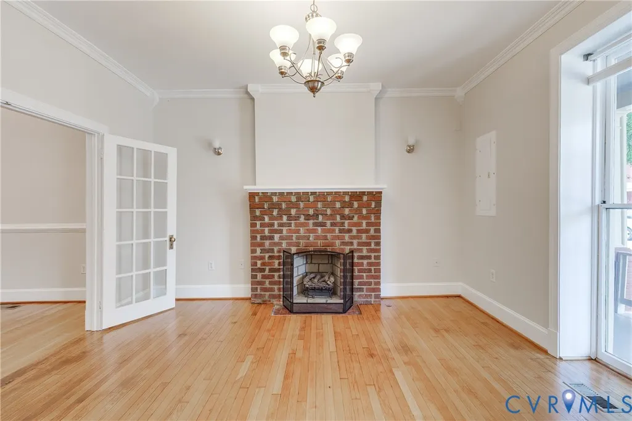
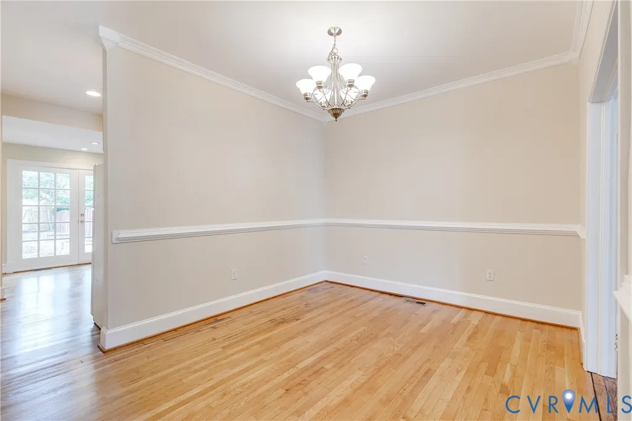
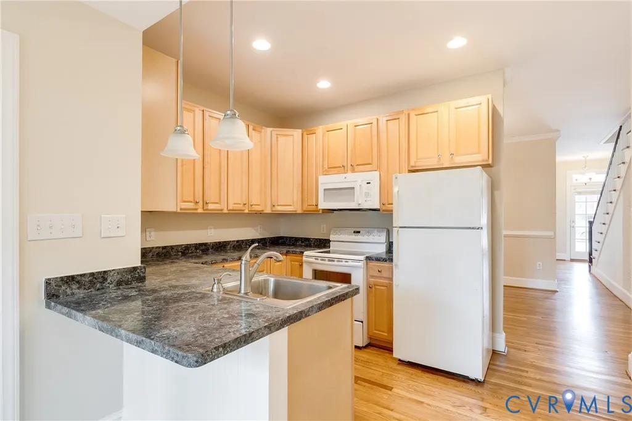
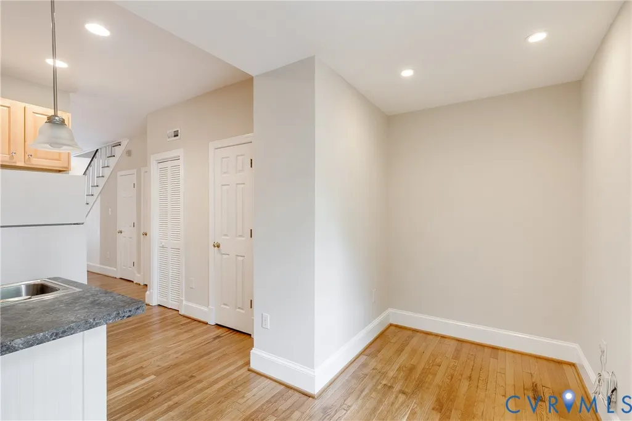
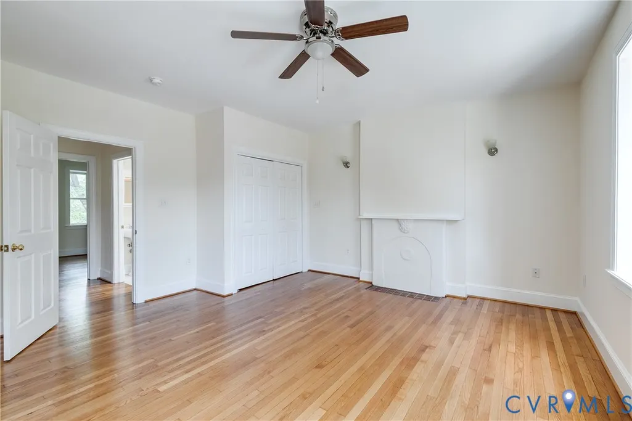
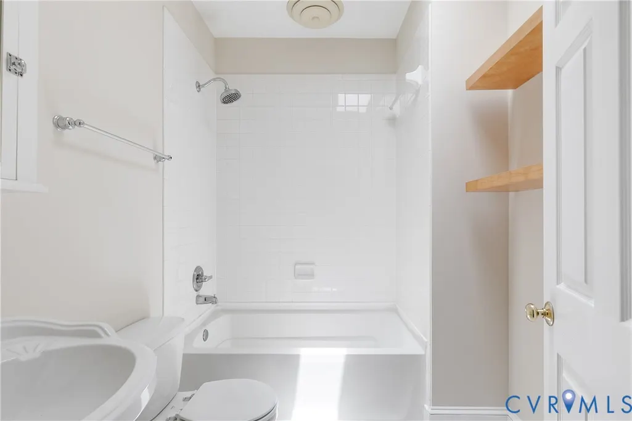
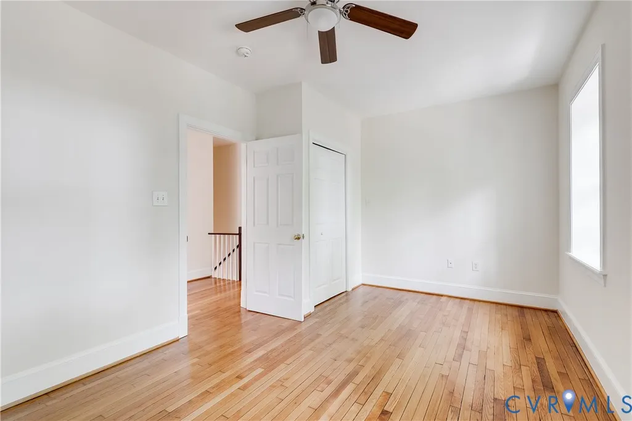
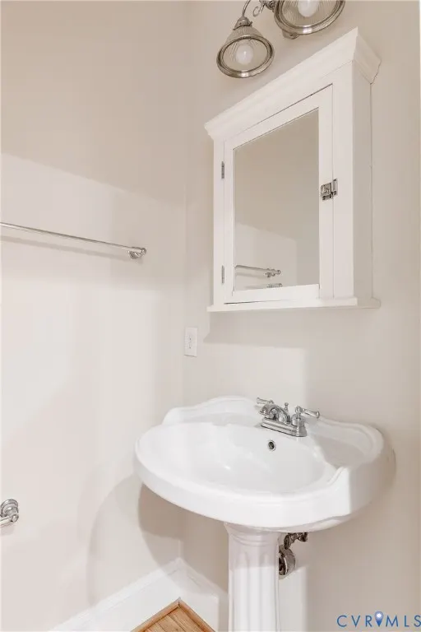
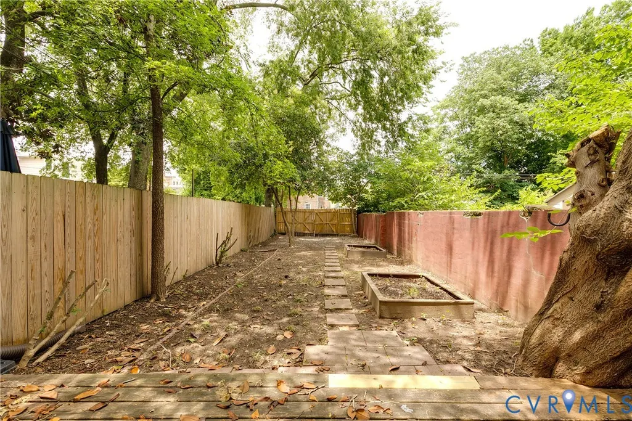
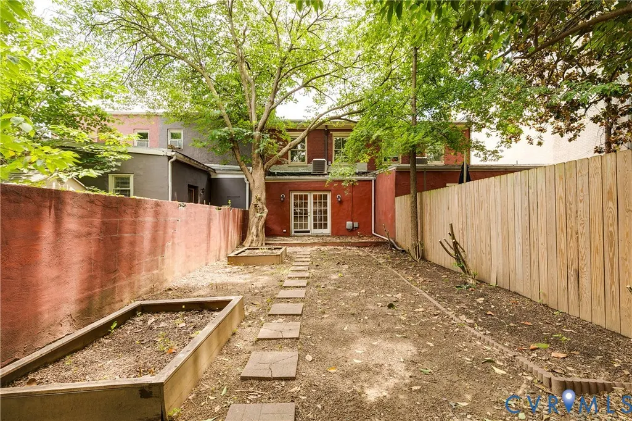
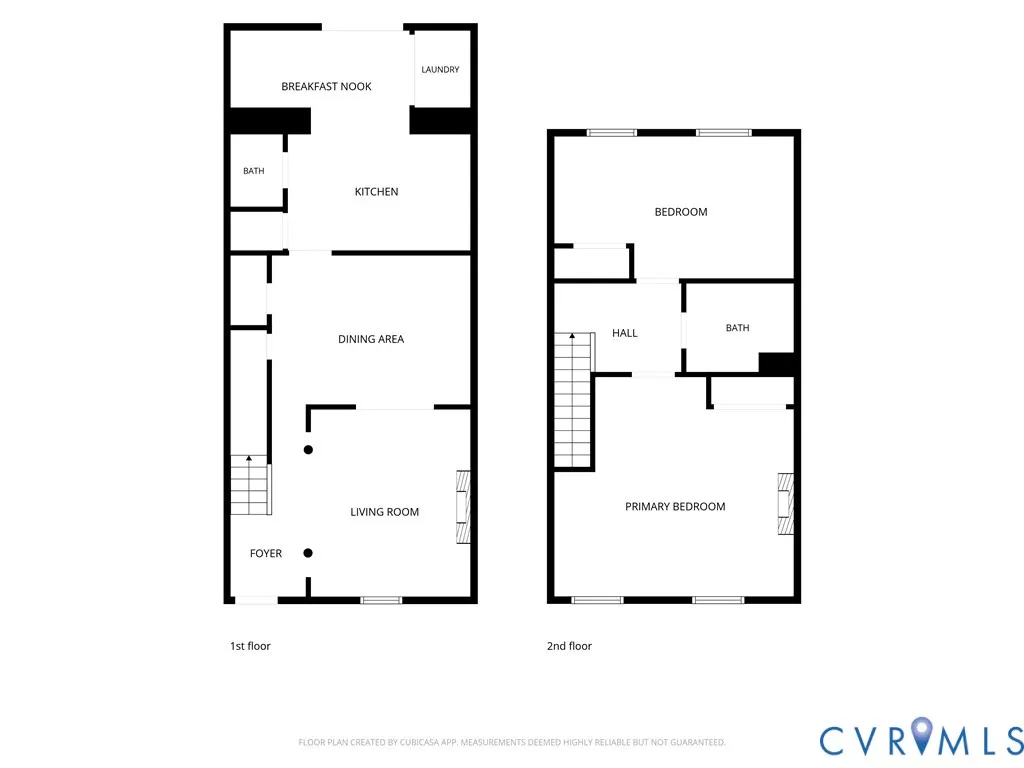
Welcome to 520 N 1st St, a historic 2-bedroom, 1-bathroom home offering classic character and an unbeatable location in the heart of Jackson Ward. Boasting bright living areas, timeless architectural details, and a rare private backyard, this home delivers the perfect blend of comfort and city living. Inside, the inviting living room features a classic brick gas fireplace as its focal point, beautifully complemented by newly refinished hardwood floors (2026) and fresh interior paint (2026) that spans the entire home. Elegant French doors open to the dedicated dining room, creating an ideal setting for everyday meals or entertaining. The kitchen offers ample cabinet storage along with a cozy breakfast nook, perfect for morning coffee. Upstairs, you will find two generously sized bedrooms, both large enough to easily accommodate king-size beds and additional seating or office space. The bedrooms share a bright full hall bathroom featuring a shower/tub combination and floating shelves for added storage. Outside, a second set of French doors opens to the expansive, fully fenced backyard—a true rarity for city living. Mature trees provide shade and privacy. The exterior charm is further enhanced by a freshly painted house front and front porch (2026), offering fantastic curb appeal. Step outside and experience one of Richmond's most vibrant, historic neighborhoods. You are just minutes from downtown events, galleries, VCU (6 mins), and acclaimed local favorites like Mama J's Kitchen and Lillie Pearl. Don’t let this opportunity pass you by, schedule your showing today!
| Elementary School | Middle School | High School |
|---|---|---|
| Carver Elementary School | Albert Hill Middle School | Thomas Jefferson High School |
| Price History | |
|---|---|
| 7/7/2026 | Listed $365,000 |
| 8/28/2026 | 4$349,950 |
General Features
| Interior Features | Breakfast Area,Ceiling Fan(s),Separate/Formal Dining Room,French Door(s)/Atrium Door(s),Fireplace,High Ceilings,High Speed Internet,Laminate Counters,Skylights,Wired for Data |
|---|---|
| Sewer | Public Sewer |
| Heating | Electric |
| Cooling | Central Air |
| Possession | Close Of Escrow |
| Roof | Flat |
| Appliances | Dryer,Dishwasher,Electric Water Heater,Disposal,Microwave,Oven,Refrigerator,Smooth Cooktop,Washer |
| Exterior Features | Porch |
| Patio/Porch Features | Rear Porch,Deck,Porch |
| Architectural Style | Contemporary,Two Story |
| Pool Features | None |
| Construction Materials | Brick,Plaster |
| Year Built | 1900 |
| Stories | 2 |
| Levels | Two |
| Property SubType | Single Family Residence |
| Tax Year | 2025 |
| Percent Ownership | Individuals |
| County | Richmond City |
| New Construction | false |
| Property Type | Residential |
| Subdivision Name | None |
| Garage Y/N | false |
| Total Rooms | 5 |
| Full Baths | 1 |
| Status | Active |
| Directions | Head toward Exchange Aly. Turn right onto Exchange Aly, right onto Exchange Aly, then left onto E Main St. Turn right onto N 9th St. Turn left onto E Leigh St E. Turn left onto N 1st St. Destination on the right |
| High School | Thomas Jefferson |
| Disclosures | Historical |
| Zoning Description | R-6 |
| MLS Area | 10 - Richmond |
| Lot Size Units | Acres |
| Waterfront Y/N | false |
| Elementary School | Carver |
| Year Built Details | Historic |
| Tax Annual Amount | 3816 |
| Middle/Junior High School | Albert Hill |
| Property Condition | Resale |
| Days on Market | 60 |
| Standard Status | Active |
| Occupancy Type | Vacant |
| Tax Assessed Value | 318000 |
| Ownership Type | Sole Proprietor |
| Property Sub Type Additional | Single Family Residence |
Interior Features
| Basement | Crawl Space |
|---|---|
| Flooring | Tile,Wood |
| Total Fireplaces | 1 |
| Fireplace Features | Gas,Insert |
| Total Stories | 2 |
| Basement (Y/N) | false |
| Air Conditioning Y/N | true |
| Heating Y/N | true |
| Window Features | Skylight(s) |
| Fireplace Y/N | true |
| Half Baths | 1 |
| Laundry Features | Washer Hookup,Dryer Hookup |
| Total Bedrooms | 2 |
| LivingAreaSource | Assessor |
| Total Baths | 2 |
Exterior Features
| Fencing | Back Yard,Fenced |
|---|---|
| Parking Features | Off Street |
| Water Source | Public |
| Lot Size Area | 0.0534 |
| Lot Size Acres | 0.0534 |
| Door Features | French Doors |
Amenities
- Foreclosure
- Views
- Short Sale
- New Construction
- Adult 55+
- Lease To Own
- No HOA Fees
- Furnished
- Primary On Main
- Air Conditioning
- Seller Finance
- Green
- Fixer Upper
- Horse
- Golf
- Fireplace
- Deck
- Garage
- Basement
- Pool
Property vs Single Family Average in 23219
Price
Taxes
Year Built

 All or a portion of the multiple listing information is provided by the Central Virginia Regional Multiple Listing Service, LLC, from a copyrighted compilation of listings. All CVR MLS information provided is deemed reliable but is not guaranteed accurate. The compilation of listings and each individual listing are ©2026 Central Virginia Regional Multiple Listing Service, LLC. All rights reserved.
All MLS listings are © 2026 Central Virginia Regional Multiple Listing Service, LLC. All
All or a portion of the multiple listing information is provided by the Central Virginia Regional Multiple Listing Service, LLC, from a copyrighted compilation of listings. All CVR MLS information provided is deemed reliable but is not guaranteed accurate. The compilation of listings and each individual listing are ©2026 Central Virginia Regional Multiple Listing Service, LLC. All rights reserved.
All MLS listings are © 2026 Central Virginia Regional Multiple Listing Service, LLC. All
