
Address
5824 Stingray Point Boulevard, New Kent, VA
Price
$ 649,990
Property Attributes
- MLS#2611901
- TypeSingle Family
- Listing Status Active
- CountyNew Kent
- CityNew Kent
- Area46 - New Kent
- NeighborhoodGreenwood Estates
- Zip23124
- Style
- Year Built2026
- Price$ 649,990
- Bedrooms4
- Full Bathrooms3
- Half Bathrooms1
- Sqr Footage2844
Data Source:
Central Virginia Regional MLS (CVRMLS)
Property Description
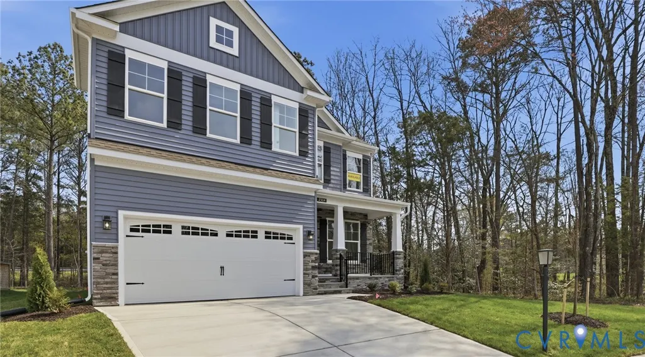
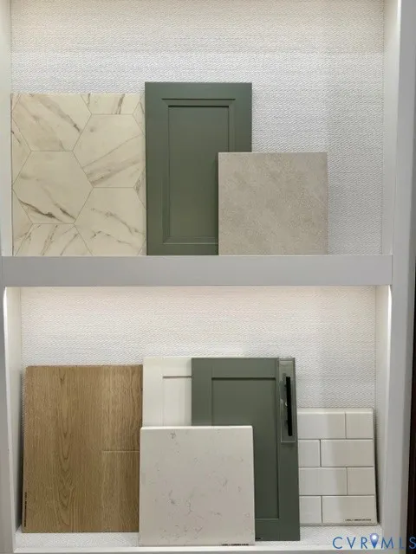
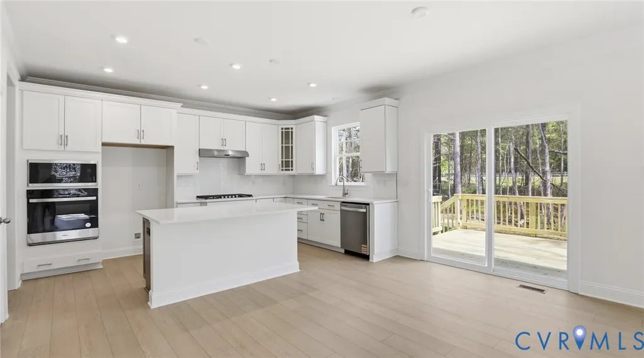
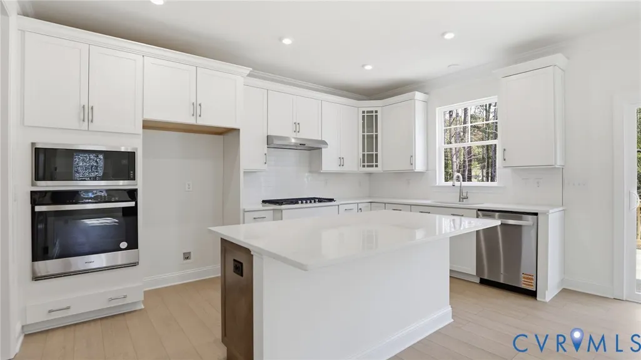
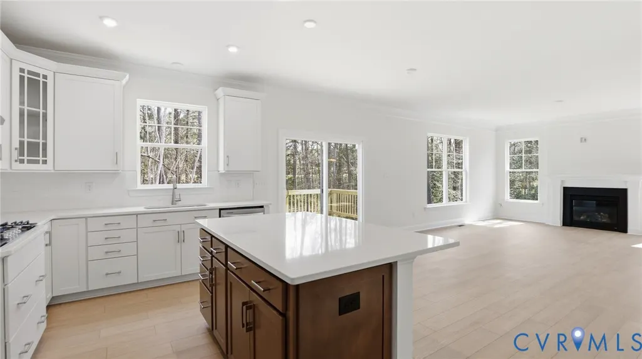
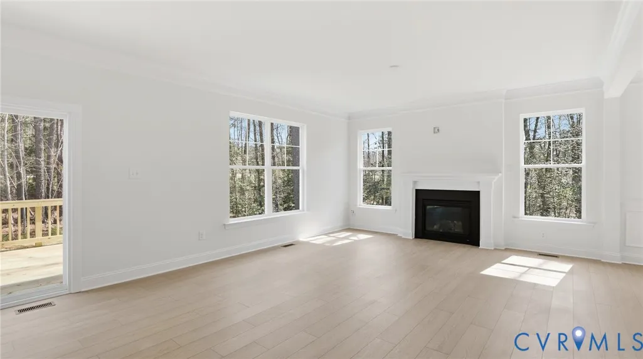
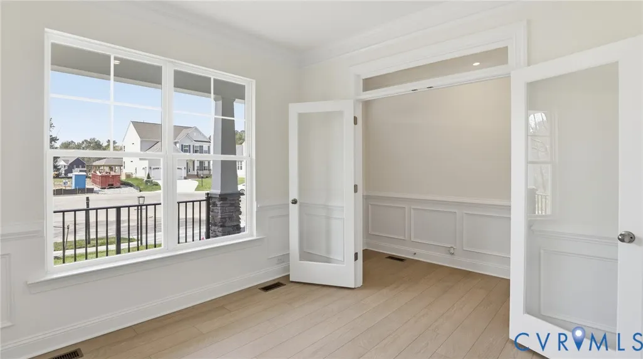
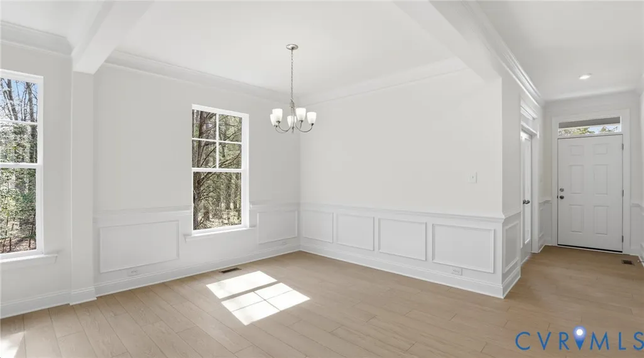
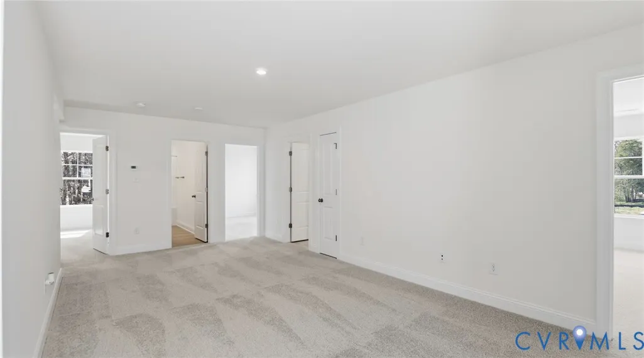
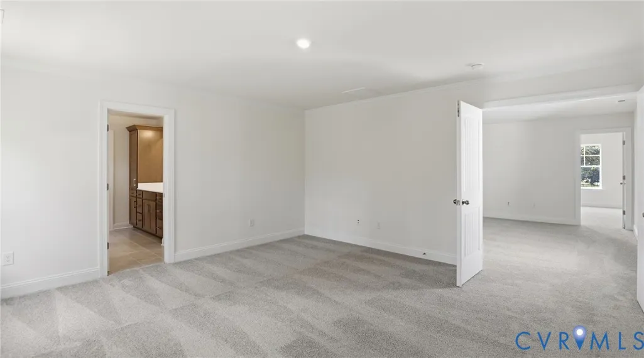
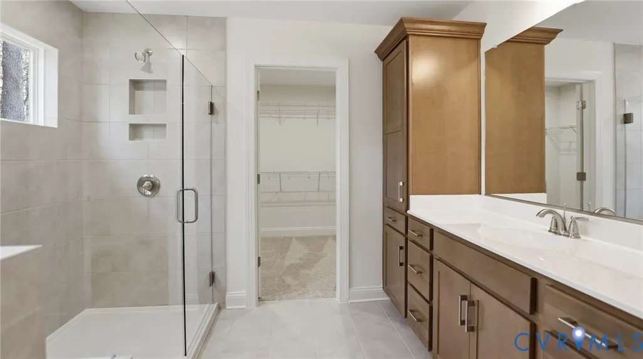
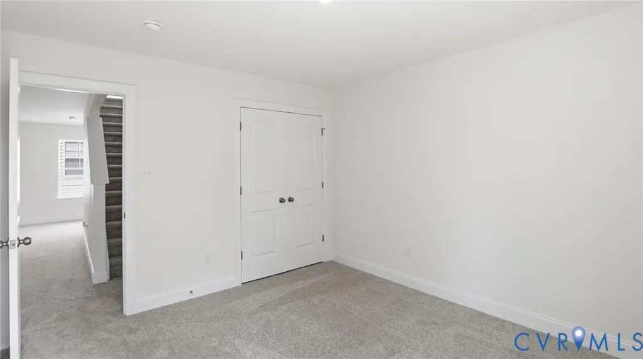
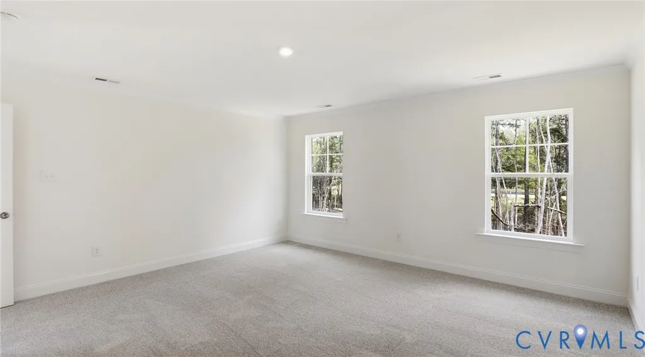
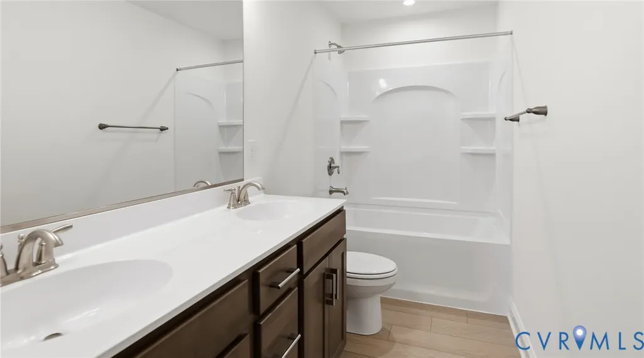
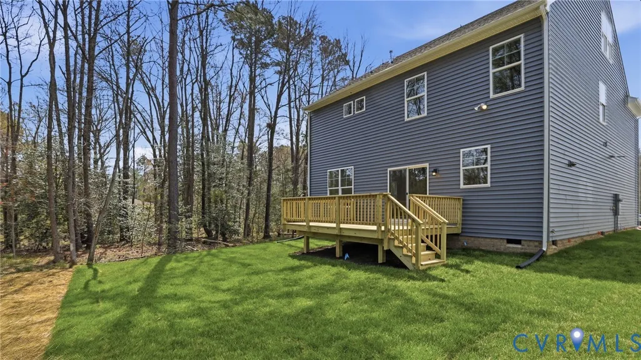
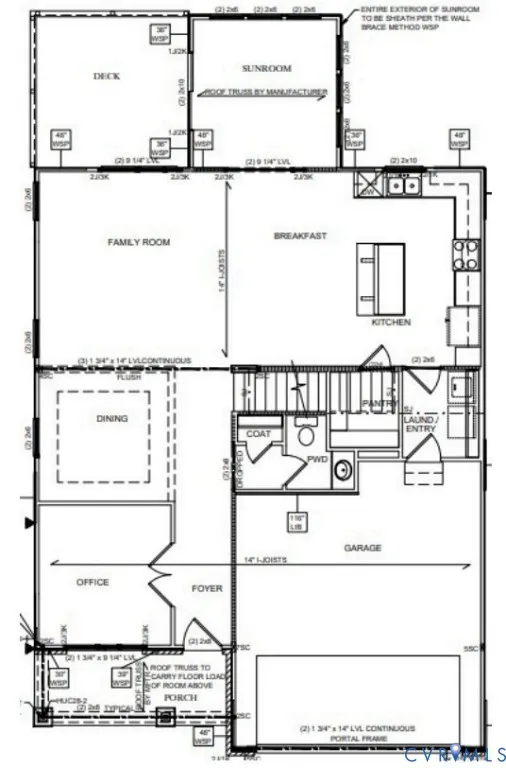
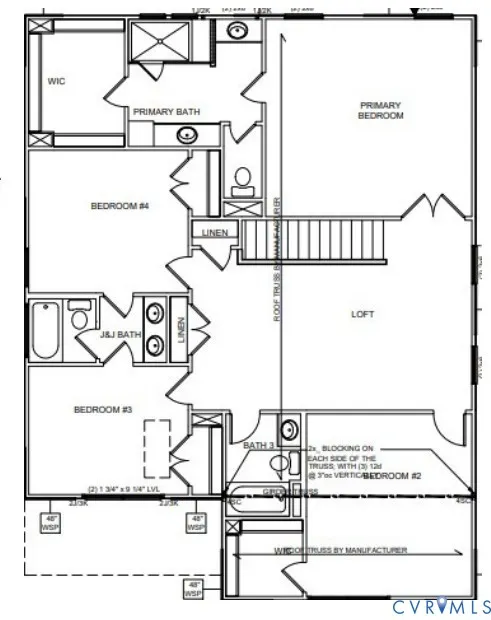
The “Drexel” is a thoughtfully designed four-bedroom, three-and-a-half-bath home with a two-car garage, offering the perfect combination of comfort, style, and functionality. The main level features durable EVP flooring throughout the first floor living areas, a private first-floor office ideal for remote work, and a formal dining area perfect for entertaining guests and hosting special occasions. At the heart of the home, the gourmet kitchen showcases quartz countertops, designer cabinetry, gas cooking, a stylish tile backsplash, spacious pantry, and a large center island ideal for meal prep, casual dining, and entertaining. The open-concept layout flows seamlessly into the spacious family room and bright sunroom, creating a warm and inviting atmosphere filled with natural light. Upstairs, the spacious primary suite serves as a private retreat with a large walk-in closet and a spa-inspired bath featuring a luxurious tiled shower. Bedrooms 2 and 3 share a well-appointed Jack-and-Jill bathroom, while Bedroom 4 features its own private ensuite bath, providing comfort and privacy for family members or guests. A versatile loft offers additional flexible living space ideal for a media room, playroom, or secondary lounge area. Step outside to enjoy the rear wood deck, perfect for relaxing evenings or outdoor entertaining while taking in the peaceful surroundings. This home is currently under construction with all interior selections made. Enjoy the charm and tranquility of Greenwood Estates’ newest section while remaining conveniently connected to Richmond, Williamsburg, and all the amenities New Kent County has to offer. Surrounded by scenic woodlands, local wineries, and historic attractions, this community offers the perfect blend of peaceful living and everyday convenience.
| Elementary School | Middle School | High School |
|---|---|---|
| G. W. Watkins Elementary School | New Kent Middle School | New Kent High School |
| Price History | |
|---|---|
| 5/9/2026 | Listed $664,990 |
| 5/20/2026 | 2$649,990 |
| 6/1/2026 | 2$664,990 |
| 6/18/2026 | 1$659,990 |
| 9/21/2026 | 2$649,990 |
General Features
| Interior Features | Tray Ceiling(s),Separate/Formal Dining Room,Eat-in Kitchen,French Door(s)/Atrium Door(s),Granite Counters,High Ceilings,Kitchen Island,Loft,Bath in Primary Bedroom,Pantry,Recessed Lighting,Walk-In Closet(s) |
|---|---|
| Sewer | Septic Tank |
| Heating | Electric,Heat Pump,Zoned |
| Cooling | Electric,Zoned |
| Possession | Close Of Escrow |
| Appliances | Dishwasher,Exhaust Fan,Electric Water Heater,Gas Cooking,Disposal,Microwave,Oven |
| Exterior Features | Paved Driveway |
| HOA | 50 |
| Garage Spaces | 2 |
| Association Fee Includes | Common Areas |
| Patio/Porch Features | Deck,Front Porch |
| Architectural Style | Two Story |
| Pool Features | None |
| Construction Materials | Drywall,Frame,Vinyl Siding |
| Year Built | 2026 |
| Stories | 2 |
| Levels | Two |
| Property SubType | Single Family Residence |
| Tax Year | 2026 |
| Percent Ownership | Corporate |
| Community Features | Home Owners Association |
| Assoc Fee Paid Per | Monthly |
| County | New Kent |
| New Construction | true |
| Property Type | Residential |
| Home Owner Assoc | true |
| Attached Garage | true |
| Subdivision Name | Greenwood Estates |
| Garage Y/N | true |
| Total Rooms | 10 |
| Full Baths | 3 |
| Status | Active |
| Directions | Take I-64 to Exit 205 (Bottoms Bridge/New Kent), follow VA-249 East/New Kent Hwy, turn left onto Tunstall Rd, then left onto Stingray Point Blvd. |
| High School | New Kent |
| Disclosures | Exempt Disclaimer |
| MLS Area | 46 - New Kent |
| Lot Size Units | Acres |
| Waterfront Y/N | false |
| Elementary School | G. W. Watkins |
| Year Built Details | Under Construction |
| Middle/Junior High School | New Kent |
| Property Condition | New Construction,Under Construction |
| Days on Market | 137 |
| Standard Status | Active |
| Tax Lot | 46-05 |
| Ownership Type | Corporation |
| Property Sub Type Additional | Single Family Residence |
Interior Features
| Basement | Crawl Space |
|---|---|
| Flooring | Partially Carpeted,Vinyl |
| Total Stories | 2 |
| Basement (Y/N) | false |
| Air Conditioning Y/N | true |
| Heating Y/N | true |
| Half Baths | 1 |
| Laundry Features | Washer Hookup |
| Total Bedrooms | 4 |
| LivingAreaSource | Builder |
| Total Baths | 4 |
Exterior Features
| Fencing | None |
|---|---|
| Parking Features | Attached,Direct Access,Driveway,Garage,Garage Door Opener,Paved |
| Lot Features | Cul-De-Sac |
| Water Source | Public |
| Door Features | French Doors |
Amenities
- Foreclosure
- Views
- Short Sale
- New Construction
- Adult 55+
- Lease To Own
- No HOA Fees
- Furnished
- Primary On Main
- Air Conditioning
- Seller Finance
- Green
- Fixer Upper
- Horse
- Golf
- Fireplace
- Deck
- Garage
- Basement
- Pool
Property vs Single Family Average in 23124
Price
Year Built

 All or a portion of the multiple listing information is provided by the Central Virginia Regional Multiple Listing Service, LLC, from a copyrighted compilation of listings. All CVR MLS information provided is deemed reliable but is not guaranteed accurate. The compilation of listings and each individual listing are ©2026 Central Virginia Regional Multiple Listing Service, LLC. All rights reserved.
All MLS listings are © 2026 Central Virginia Regional Multiple Listing Service, LLC. All
All or a portion of the multiple listing information is provided by the Central Virginia Regional Multiple Listing Service, LLC, from a copyrighted compilation of listings. All CVR MLS information provided is deemed reliable but is not guaranteed accurate. The compilation of listings and each individual listing are ©2026 Central Virginia Regional Multiple Listing Service, LLC. All rights reserved.
All MLS listings are © 2026 Central Virginia Regional Multiple Listing Service, LLC. All
