
Address
13419 Scotts Road, DeWitt, VA
Price
$ 800,000
Property Attributes
- MLS#2611685
- TypeSingle Family
- Listing Status Pending
- CountyDinwiddie
- CityDeWitt
- Area61 - Dinwiddie
- NeighborhoodNone
- Zip23840
- Style
- Year Built2001
- Taxes$ 223
- Price$ 800,000
- Bedrooms3
- Full Bathrooms2
- Half Bathrooms1
- Sqr Footage3208
- Lot Size25 Acres
Data Source:
Central Virginia Regional MLS (CVRMLS)
Property Description
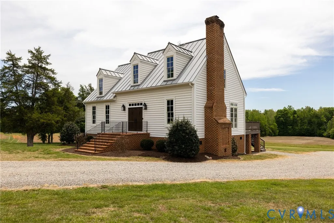
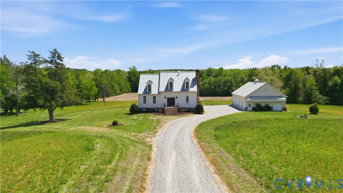
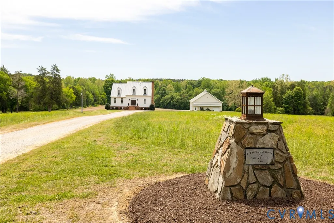
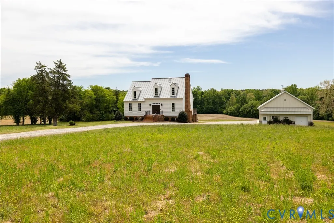
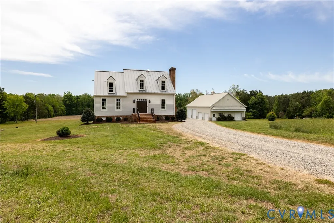
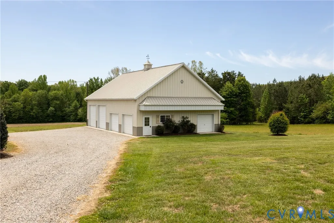
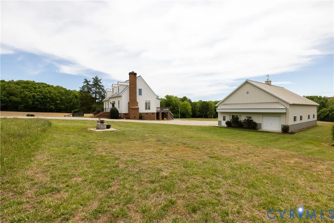
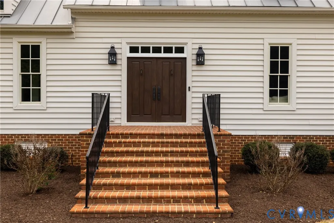
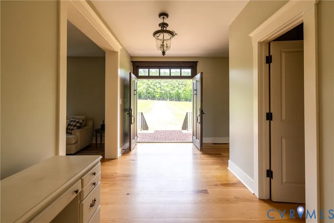
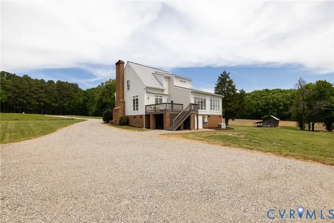
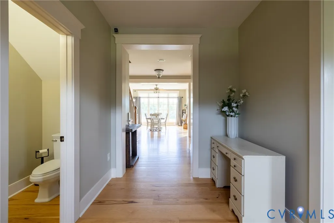
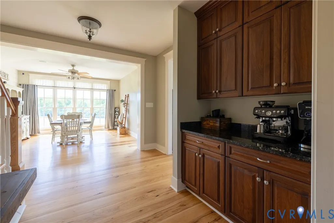
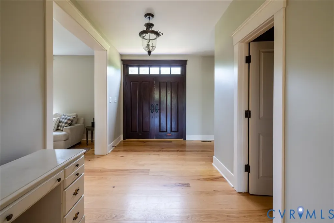
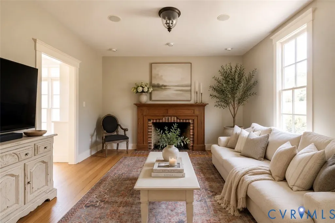
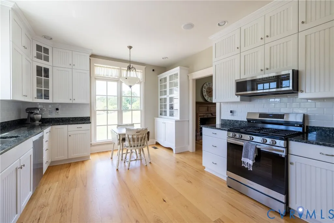
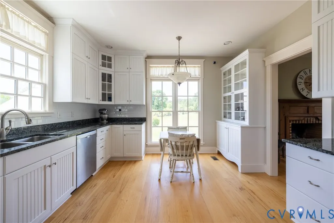
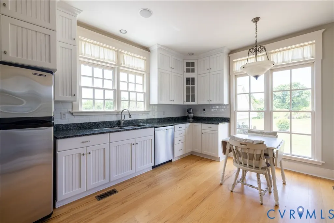
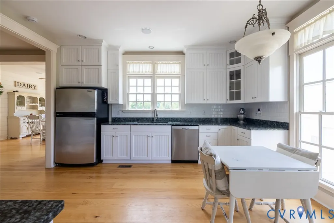
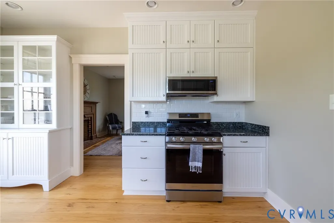
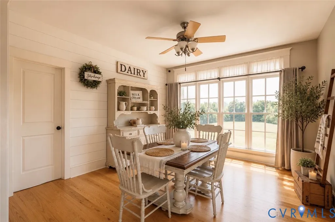
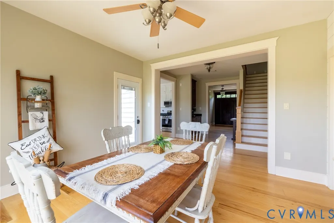
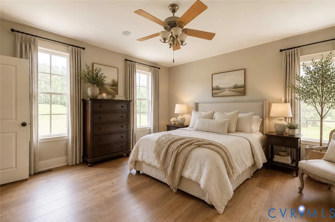
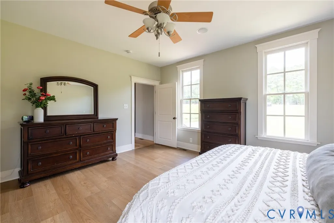
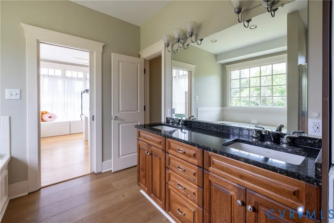
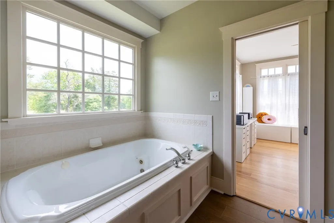
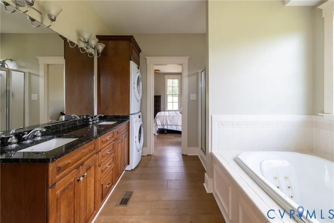
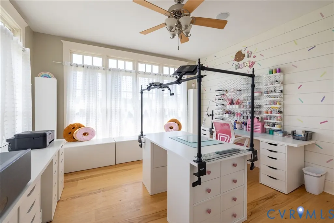
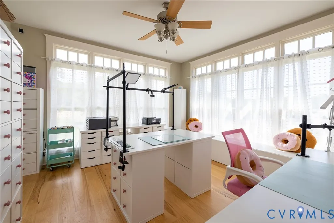
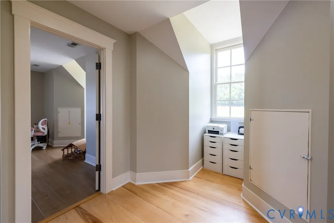
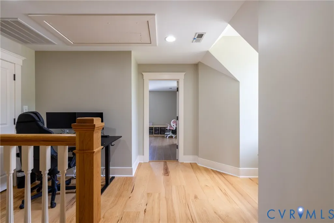
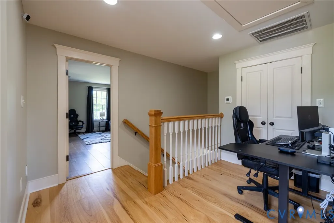
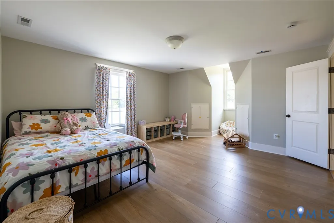
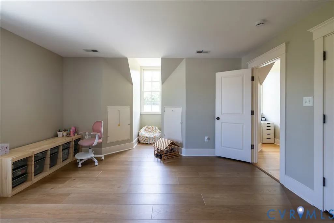
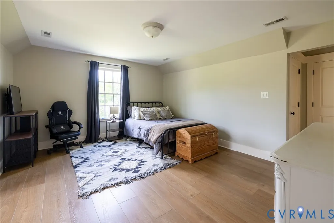
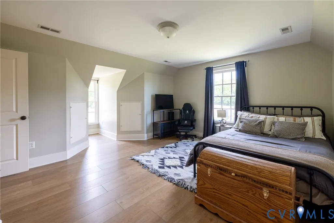
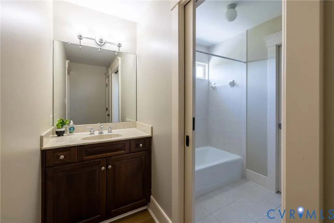
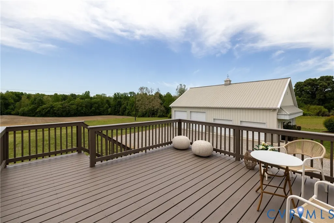
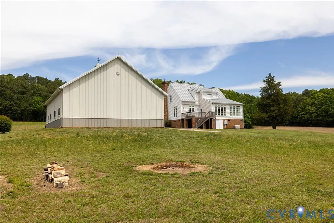
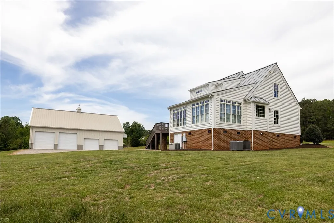
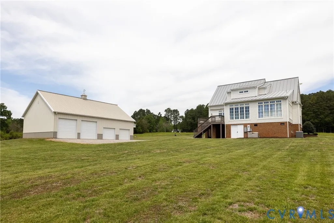
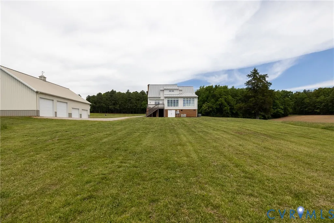
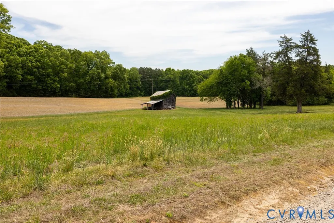
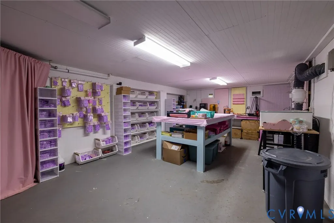
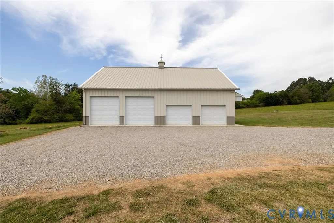
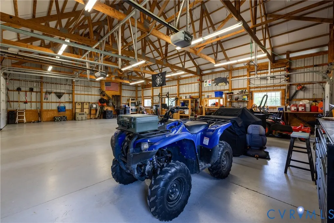
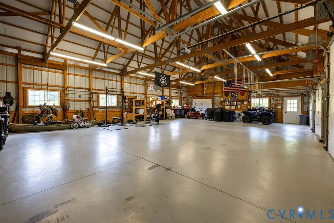
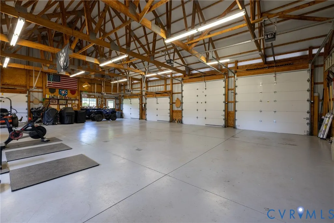
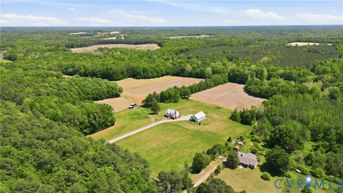
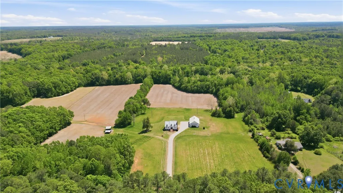
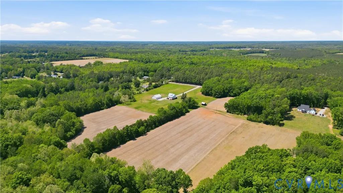
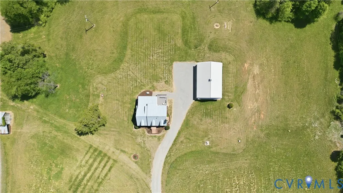
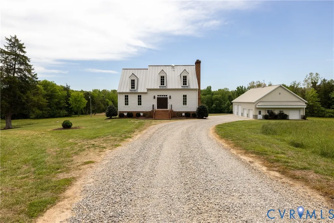
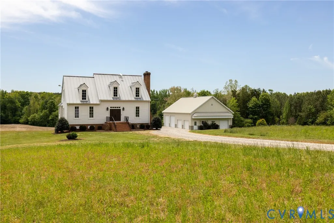
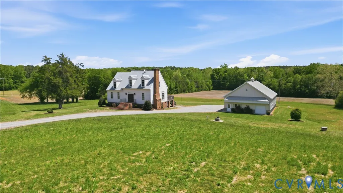
Assumable VA loan opportunity!!! Set on 25 rolling acres, this thoughtfully constructed replica c. 1780 farmhouse blends historic character with modern comfort and functionality. Designed to reflect the original home that once stood on this land over 250 years ago, the property features bullnosed brick steps, beaded siding, and a grand mahogany double-door entry. Inside, wide-plank hickory floors, 10-foot ceilings, and oversized windows fill the home with warmth and natural light. The formal living room is centered around an antique mantel original to the property’s first home and fireplace. Offering 3 bedrooms and 2.5 baths, the layout also includes a flexible bonus room ideal for a home office, study, or sitting room. The kitchen features custom cabinetry, granite countertops, tile backsplash, and stainless steel appliances. The spacious first-floor primary suite offers main-level living with a walk-in closet, soaking tub, and separate shower. Upstairs are two oversized bedrooms with excellent storage and a shared Jack-and-Jill bath. Additional features include dual-zone HVAC, propane furnace, whole-house generator, central vacuum, buried 500-gallon propane tank, tall crawlspace with partitioned storage, and a NEW rear deck with retractable awning. A 1,900 SF five-bay garage offers exceptional workshop and storage space with both standard and oversized high-clearance doors. A creek winds through the back of the property, adding privacy and natural beauty. Zoned Agricultural-2 (A-2) and conveniently located to Colonial Heights, Petersburg, and Richmond. Welcome home!
| Elementary School | Middle School | High School |
|---|---|---|
| Dinwiddie Elementary School | Dinwiddie Middle School | Dinwiddie High School |
| Price History | |
|---|---|
| 5/5/2026 | Listed $825,000 |
| 6/24/2026 | 3$800,000 |
General Features
| Interior Features | BedroomOnMainLevel,CeilingFans,DiningArea,SeparateFormalDiningRoom,DoubleVanity,EatInKitchen,Fireplace,GraniteCounters,HighCeilings,HighSpeedInternet,JettedTub,BathInPrimaryBedroom,MainLevelPrimary,RecessedLighting,WiredForData,WalkInClosets,Workshop,CentralVacuum |
|---|---|
| Sewer | SepticTank |
| Heating | MultiFuel,Zoned |
| Cooling | CentralAir,Zoned |
| Possession | CloseOfEscrow |
| Roof | Metal |
| Appliances | WasherDryerStacked,Dishwasher,ElectricWaterHeater,GasCooking,Microwave,Oven,Refrigerator,Stove |
| Exterior Features | Awnings,Deck,OutBuildings,Porch,Storage,UnpavedDriveway |
| Garage Spaces | 4 |
| Patio/Porch Features | Stoop,Deck,Porch |
| Architectural Style | CapeCod,Colonial,TwoStory |
| Pool Features | None |
| Construction Materials | Block,Drywall,Frame,VinylSiding |
| Year Built | 2001 |
| Levels | OneAndOneHalf |
| Property SubType | SingleFamilyResidence |
| Tax Year | 2025 |
| Percent Ownership | Individuals |
| Waterfront Features | Creek |
| County | Dinwiddie |
| New Construction | false |
| Property Type | Residential |
| Subdivision Name | None |
| Garage Y/N | true |
| Other Structures | Outbuilding |
| Total Rooms | 6 |
| Full Baths | 2 |
| Status | Pending |
| High School | Dinwiddie |
| Disclosures | SellerDisclosure |
| Zoning Description | A2 |
| MLS Area | 61 - Dinwiddie |
| Lot Size Units | Acres |
| Waterfront Y/N | false |
| Elementary School | Dinwiddie |
| Year Built Details | Actual |
| Tax Annual Amount | 223.26 |
| Middle/Junior High School | Dinwiddie |
| Property Condition | Resale |
| Days on Market | 87 |
| Standard Status | Pending |
| Occupancy Type | Owner |
| Tax Assessed Value | 403800 |
| Ownership Type | SoleProprietor |
| Property Sub Type Additional | SingleFamilyResidence |
Interior Features
| Basement | CrawlSpace,StorageSpace,WalkOutAccess |
|---|---|
| Flooring | CeramicTile,Wood |
| Total Fireplaces | 1 |
| Fireplace Features | Gas,Masonry |
| Total Stories | 1 |
| Basement (Y/N) | false |
| Air Conditioning Y/N | true |
| Heating Y/N | true |
| Fireplace Y/N | true |
| Half Baths | 1 |
| BuyerOfficeEmail | office@ownreva.com |
| Laundry Features | WasherHookup,DryerHookup,Stacked |
| Total Bedrooms | 3 |
| LivingAreaSource | Appraiser |
| Total Baths | 3 |
Exterior Features
| Vegetation | Crops |
|---|---|
| Fencing | None |
| Parking Features | Driveway,GarageDoorOpener,Oversized,GarageFacesRear,TwoSpaces,GarageFacesSide,Unpaved |
| Lot Features | Cleared,Pasture,RollingSlope |
| Water Source | Well |
| Lot Size Area | 25 |
| Lot Size Acres | 25 |
| Other Equipment | Generator |
Amenities
- Foreclosure
- Views
- Short Sale
- New Construction
- Adult 55+
- Lease To Own
- No HOA Fees
- Furnished
- Primary On Main
- Air Conditioning
- Seller Finance
- Green
- Fixer Upper
- Horse
- Golf
- Fireplace
- Deck
- Garage
- Basement
- Pool
Property vs Single Family Average in 23840
Price
Taxes
Year Built

 All or a portion of the multiple listing information is provided by the Central Virginia Regional Multiple Listing Service, LLC, from a copyrighted compilation of listings. All CVR MLS information provided is deemed reliable but is not guaranteed accurate. The compilation of listings and each individual listing are ©2026 Central Virginia Regional Multiple Listing Service, LLC. All rights reserved.
All MLS listings are © 2026 Central Virginia Regional Multiple Listing Service, LLC. All
All or a portion of the multiple listing information is provided by the Central Virginia Regional Multiple Listing Service, LLC, from a copyrighted compilation of listings. All CVR MLS information provided is deemed reliable but is not guaranteed accurate. The compilation of listings and each individual listing are ©2026 Central Virginia Regional Multiple Listing Service, LLC. All rights reserved.
All MLS listings are © 2026 Central Virginia Regional Multiple Listing Service, LLC. All
