
Address
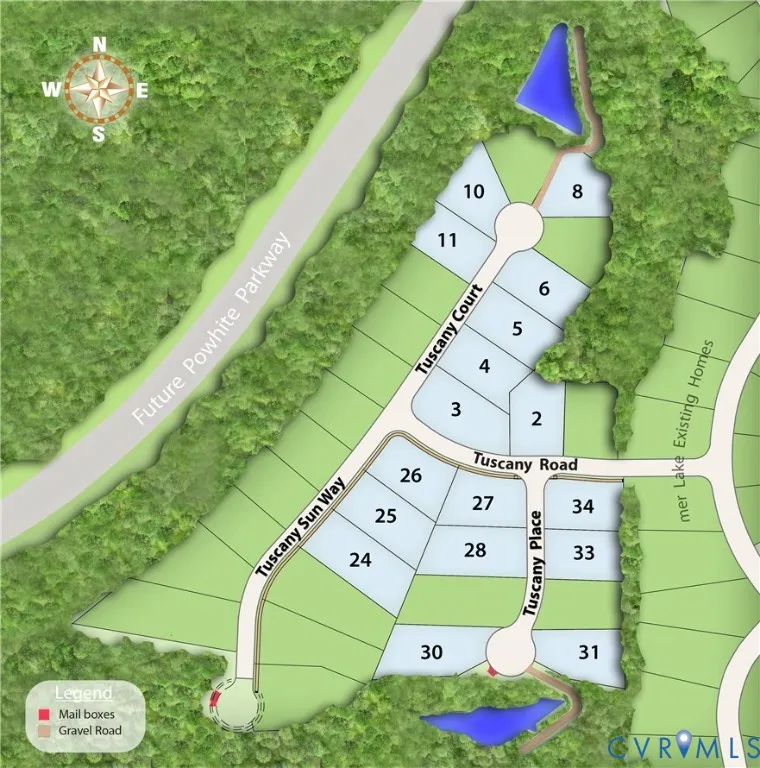
4724 Tuscany Place, Moseley, VA
Price
$ 728,960
Property Attributes
- MLS#2611578
- TypeSingle Family
- Listing Status Pending
- CountyChesterfield
- CityMoseley
- Area62 - Chesterfield
- NeighborhoodEast Estates At Mount Hermon
- Zip23120
- Style
- Year Built2026
- Taxes$ 6488
- Price$ 728,960
- Bedrooms5
- Full Bathrooms4
- Half Bathrooms0
- Sqr Footage3747
Data Source:
Central Virginia Regional MLS (CVRMLS)
Property Description
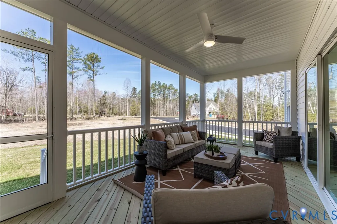
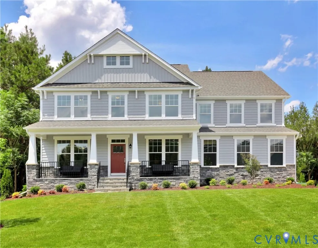
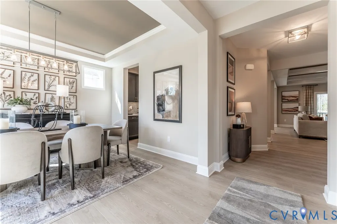
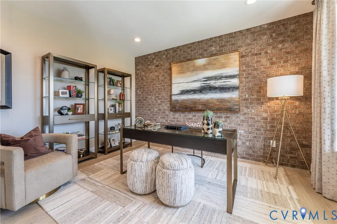
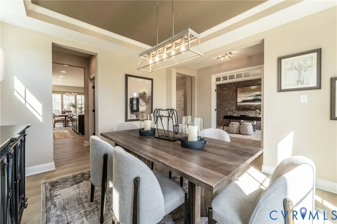
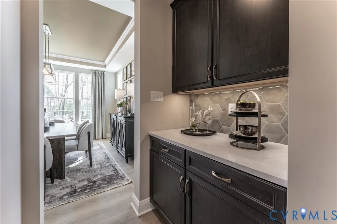
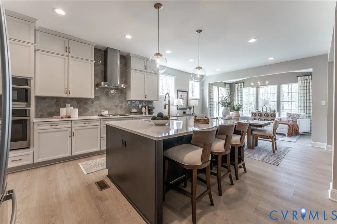
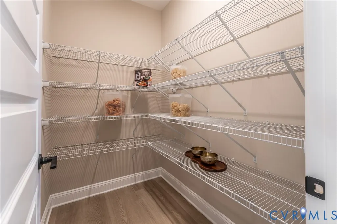
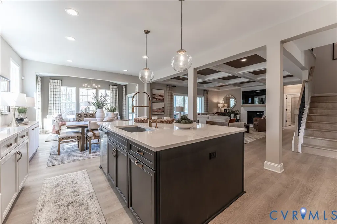
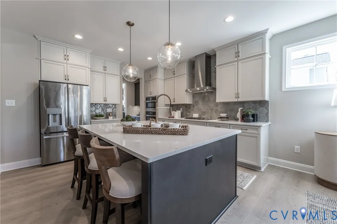
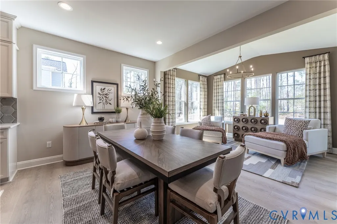
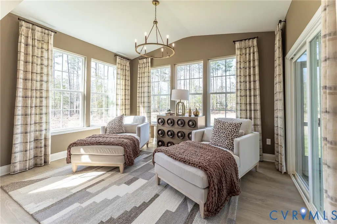
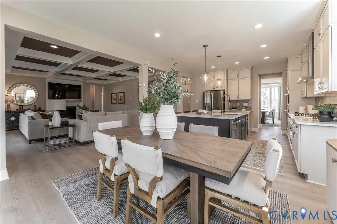
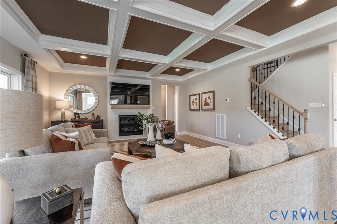
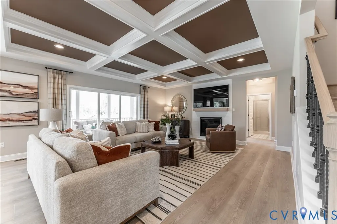
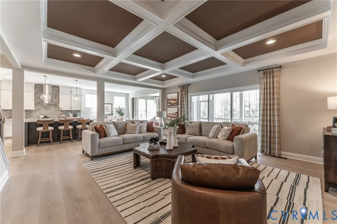
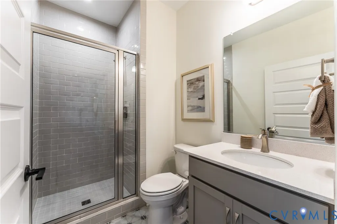
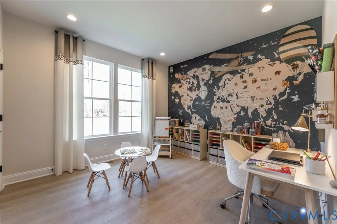
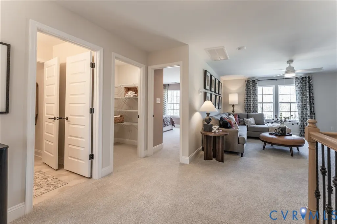
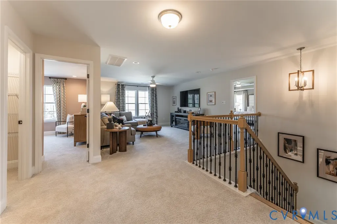
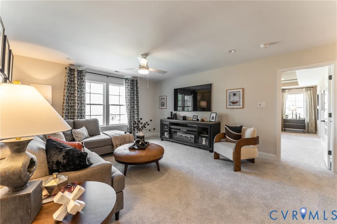
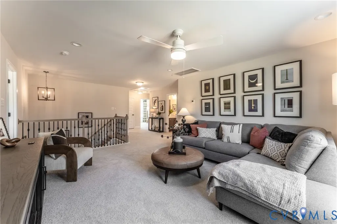
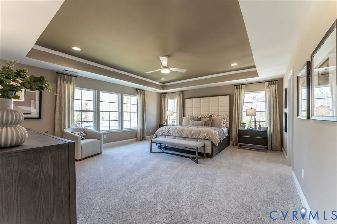
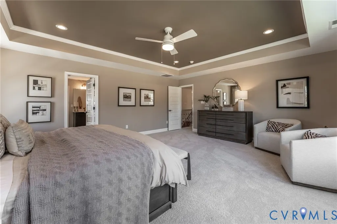
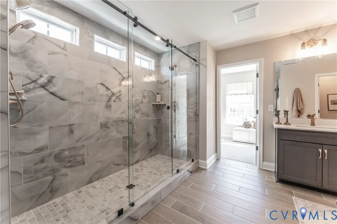
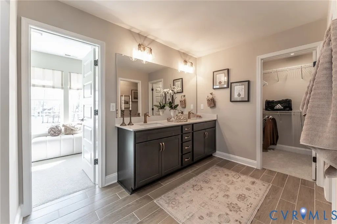
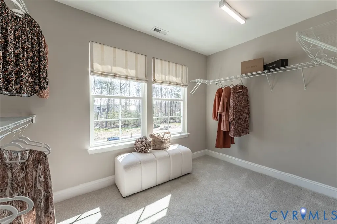
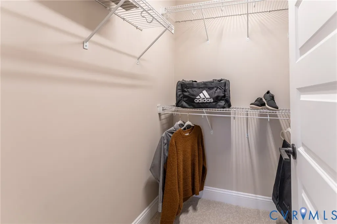
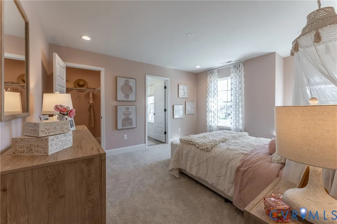
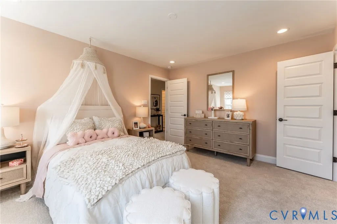
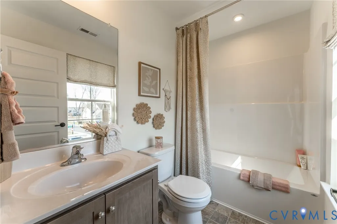
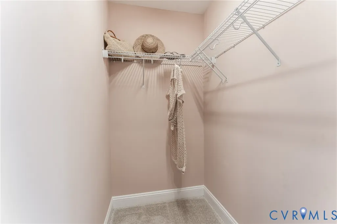
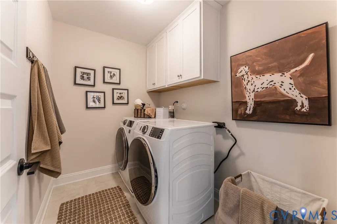
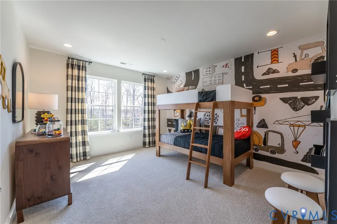
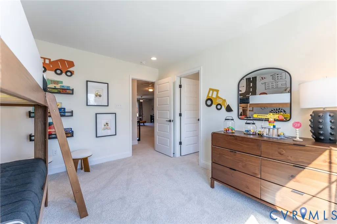
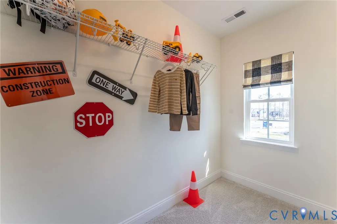
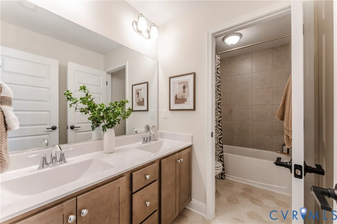
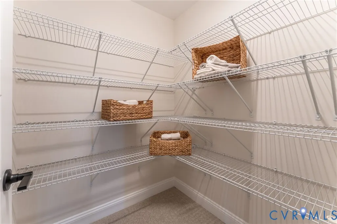
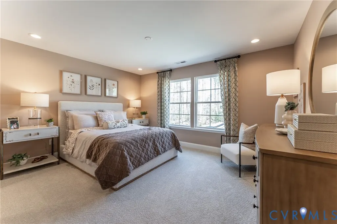
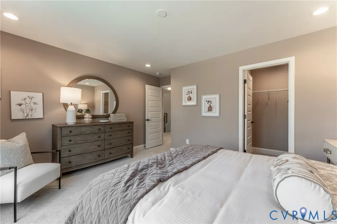
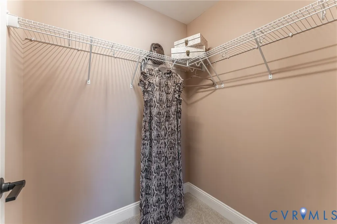
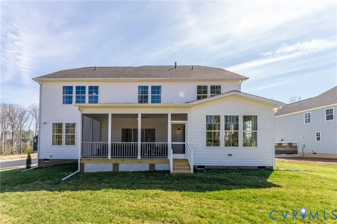
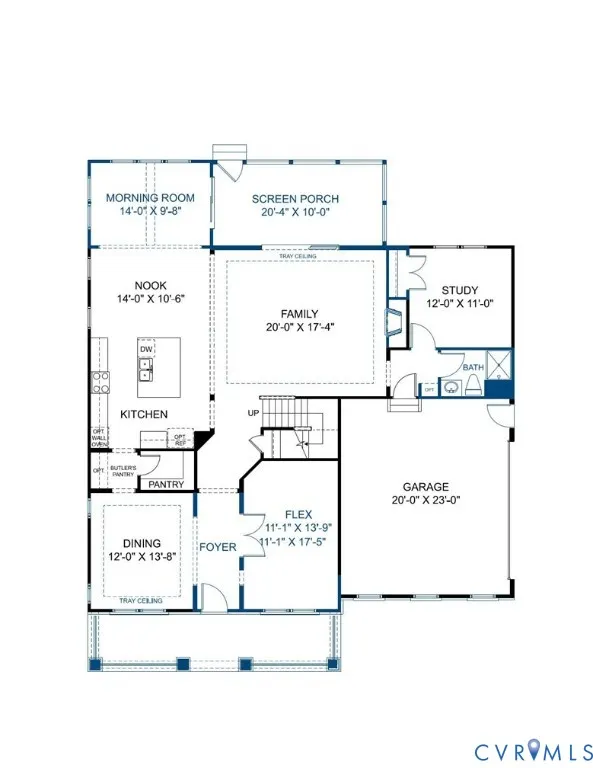
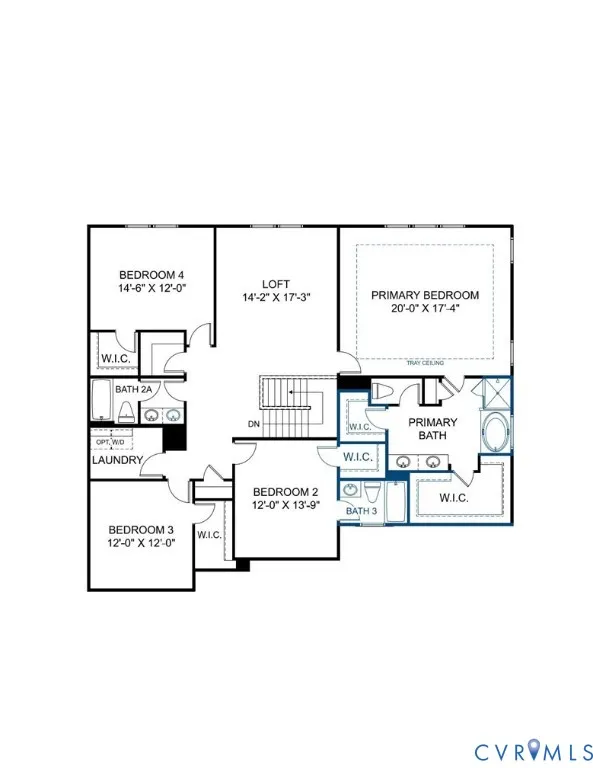
INTRODUCING THE CALDWELL, ready for move-in late 2026! The thoughtful layout of the Caldwell designer home combines luxury and practicality! A formal dining space greets you as you enter through the front door, imagine hosting your celebrations and holidays here. A HUGE flex room with french doors is just across from your dining room; this space offers great flexibility for however best fits your lifestyle. Continuing on you'll be welcomed by the chef's kitchen with oversized center island and walk-in pantry. The kitchen seamlessly connects to the living space created the perfect environment for gatherings; you'll love cozying up in front of the family room fireplace. The private study on the first-floor would make the perfect space for a home office, set it up as a guest space or even a downstairs den/playroom; it features a closet and access to a full bath. The luxurious Primary Suite, complete with dual walk-in closets and an ensuite bathroom, provides a private retreat on the second floor. A flexible loft space and three additional bedrooms (all with walk-in closets), full bath with optional double vanity and centrally located laundry room complete the tour. Mount Hermon, is nestled in vibrant Moseley, VA. Surrounded by the scenic beauty of spacious homesites up to 1/2 acre, this neighborhood epitomizes luxury living in a serene setting. Enjoy easy access to both the Hull Street Road and Midlothian Turnpike corridors, offering many dining and entertainment options. Immerse yourself in nature with access to walking trails and pop-up parks throughout the community. Mount Hermon residents will attend the brand-new Deep Creek Elementary School next school year! Home is under construction - Photos and tours are from builder's library and shown as an example only. Colors, features and options will vary.
| Elementary School | Middle School | High School |
|---|---|---|
| Grange Hall Elementary School | Deep Creek Middle School | Cosby High School |
| Price History | |
|---|---|
| 5/1/2026 | Listed $718,025 |
| 6/29/2026 | 2$728,960 |
General Features
| Interior Features | Bedroom on Main Level,Breakfast Area,Tray Ceiling(s),Separate/Formal Dining Room,Double Vanity,French Door(s)/Atrium Door(s),Fireplace,High Ceilings,Kitchen Island,Loft,Bath in Primary Bedroom,Pantry,Walk-In Closet(s) |
|---|---|
| Sewer | Public Sewer |
| Heating | Electric,Forced Air,Zoned |
| Cooling | Central Air,Zoned |
| Possession | Close Of Escrow |
| Roof | Shingle |
| Appliances | Dishwasher,Electric Water Heater,Microwave,Oven,Water Heater |
| Exterior Features | Sprinkler/Irrigation,Porch,Paved Driveway |
| HOA | 500 |
| Garage Spaces | 2 |
| Patio/Porch Features | Rear Porch,Front Porch,Screened,Porch |
| Architectural Style | Two Story |
| Pool Features | None |
| Construction Materials | Vinyl Siding,Wood Siding |
| Year Built | 2026 |
| Stories | 2 |
| Levels | Two |
| Property SubType | Single Family Residence |
| Tax Year | 2025 |
| Percent Ownership | Corporate |
| Community Features | Common Grounds/Area,Home Owners Association,Park,Trails/Paths |
| Assoc Fee Paid Per | Annually |
| County | Chesterfield |
| New Construction | true |
| Property Type | Residential |
| Home Owner Assoc | true |
| Attached Garage | true |
| Subdivision Name | East Estates At Mount Hermon |
| Garage Y/N | true |
| Total Rooms | 12 |
| Full Baths | 4 |
| Status | Pending |
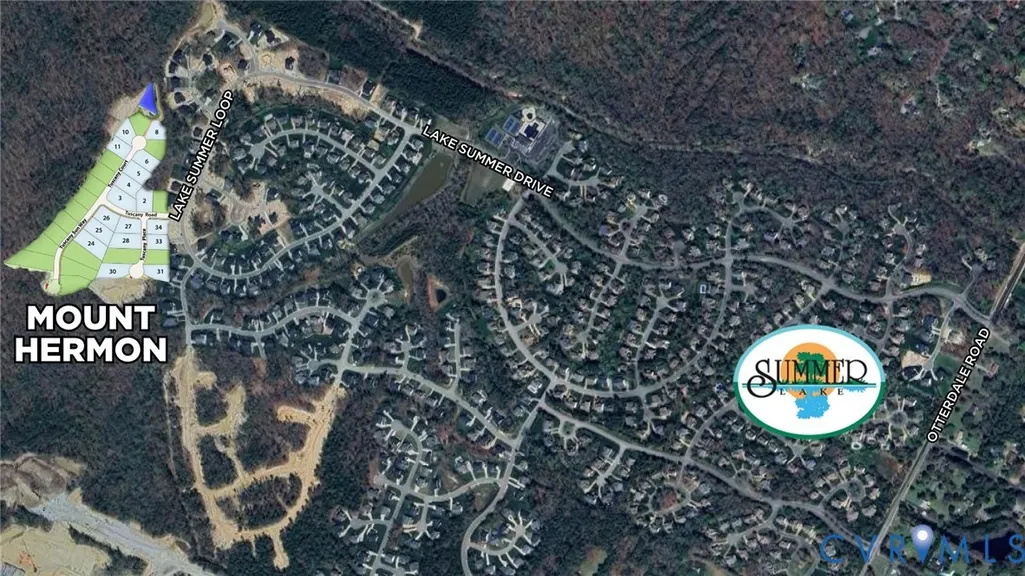
| Directions | From 76-S(Powhite Parkway), take left on Otterdale Rd. In 2.3 mi, cont. straight on Otterdale Rd. In .6 mi, turn right into Summer Lake subdivision on Summer Lake Dr. Travel 1.2 mi turning right into Mount Hermon. |
| High School | Cosby |
| Disclosures | Covenants/Restrictions Disclosure,Exempt Disclaimer |
| MLS Area | 62 - Chesterfield |
| Lot Size Units | Acres |
| Waterfront Y/N | false |
| Elementary School | Grange Hall |
| Year Built Details | Under Construction |
| Tax Annual Amount | 6488 |
| Middle/Junior High School | Deep Creek |
| Property Condition | New Construction,Under Construction |
| Days on Market | 41 |
| Standard Status | Pending |
| Tax Lot | 34 |
| Virtual Tour | https://my.matterport.com/show/?m=VsQEcB9Rh61 |
| Ownership Type | Corporation |
| Property Sub Type Additional | Single Family Residence |
Interior Features
| Basement | Crawl Space |
|---|---|
| Total Fireplaces | 1 |
| Fireplace Features | Gas |
| Total Stories | 2 |
| Basement (Y/N) | false |
| Air Conditioning Y/N | true |
| Heating Y/N | true |
| Window Features | Screens |
| Fireplace Y/N | true |
| BuyerOfficeEmail | john@homesofva.com |
| Laundry Features | Washer Hookup,Dryer Hookup |
| Total Bedrooms | 5 |
| LivingAreaSource | Builder |
| Total Baths | 4 |
Exterior Features
| Parking Features | Attached,Direct Access,Driveway,Garage,Oversized,Paved,Garage Faces Rear,Garage Faces Side |
|---|---|
| Lot Features | Cul-De-Sac |
| Water Source | Public |
| Door Features | French Doors,Sliding Doors |
Amenities
- Foreclosure
- Views
- Short Sale
- New Construction
- Adult 55+
- Lease To Own
- No HOA Fees
- Furnished
- Primary On Main
- Air Conditioning
- Seller Finance
- Green
- Fixer Upper
- Horse
- Golf
- Fireplace
- Deck
- Garage
- Basement
- Pool
Property vs Single Family Average in 23120
Price
Taxes
Year Built

 All or a portion of the multiple listing information is provided by the Central Virginia Regional Multiple Listing Service, LLC, from a copyrighted compilation of listings. All CVR MLS information provided is deemed reliable but is not guaranteed accurate. The compilation of listings and each individual listing are ©2026 Central Virginia Regional Multiple Listing Service, LLC. All rights reserved.
All MLS listings are © 2026 Central Virginia Regional Multiple Listing Service, LLC. All
All or a portion of the multiple listing information is provided by the Central Virginia Regional Multiple Listing Service, LLC, from a copyrighted compilation of listings. All CVR MLS information provided is deemed reliable but is not guaranteed accurate. The compilation of listings and each individual listing are ©2026 Central Virginia Regional Multiple Listing Service, LLC. All rights reserved.
All MLS listings are © 2026 Central Virginia Regional Multiple Listing Service, LLC. All
