









Address
8909 Burkhart Drive, Henrico, VA
Price
$ 1,259,900
Property Attributes
- MLS#2609639
- TypeSingle Family
- Listing Status Pending
- CountyHenrico
- CityHenrico
- Area22 - Henrico
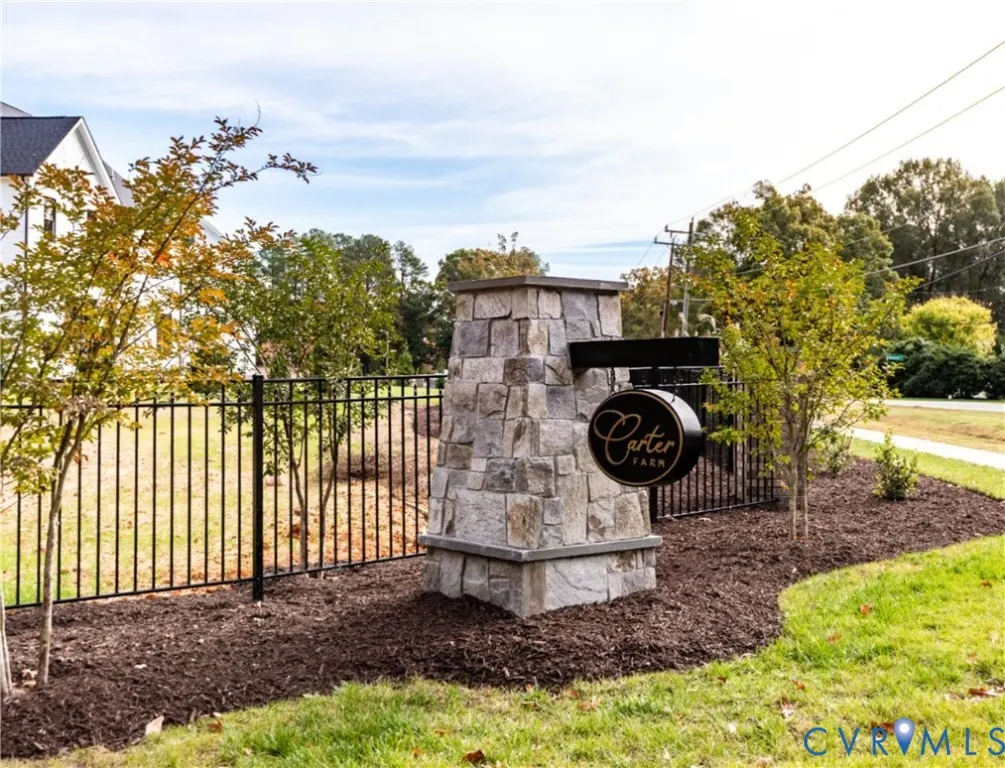
- NeighborhoodCarter Farm
- Zip23229
- Style
- Year Built2026
- Taxes$ 684
- Price$ 1,259,900
- Bedrooms5
- Full Bathrooms4
- Half Bathrooms1
- Sqr Footage4167
- Lot Size0.3902 Acres
Data Source:
Central Virginia Regional MLS (CVRMLS)
Property Description
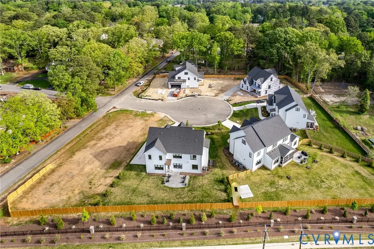
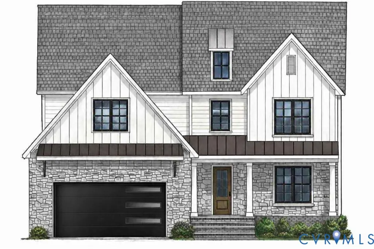
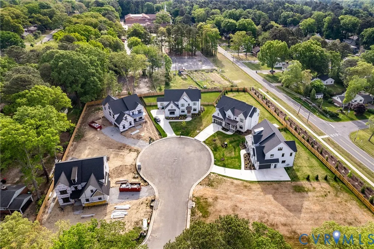
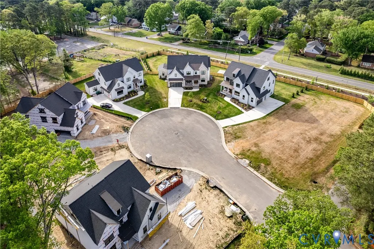
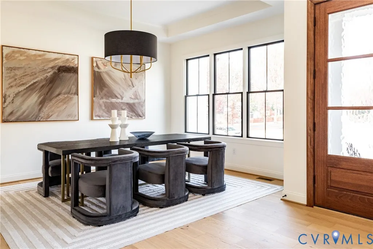
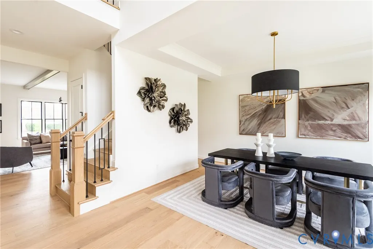
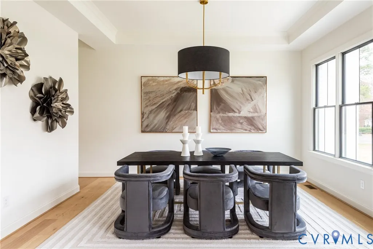
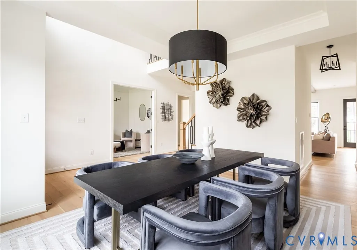
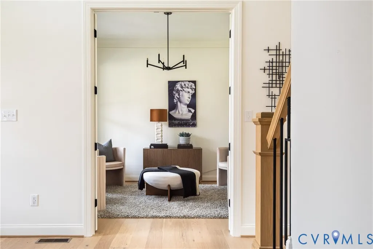
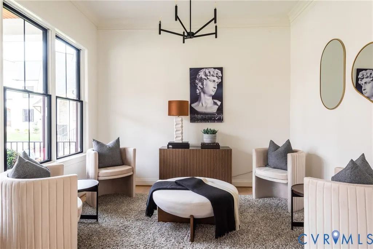
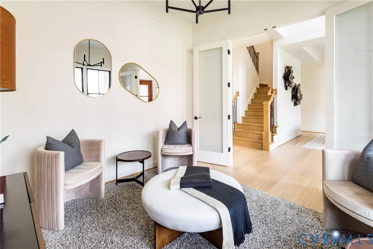
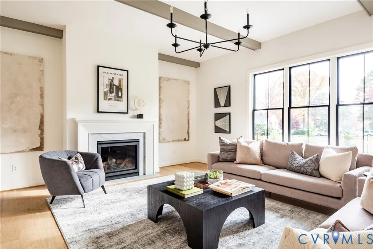
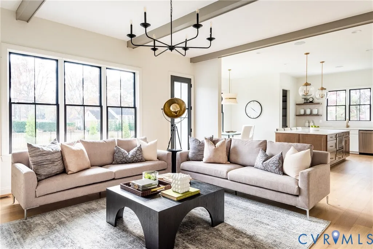
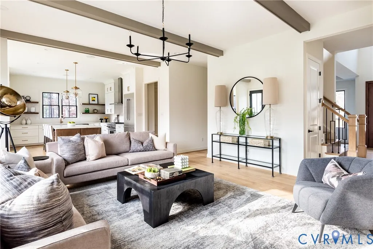
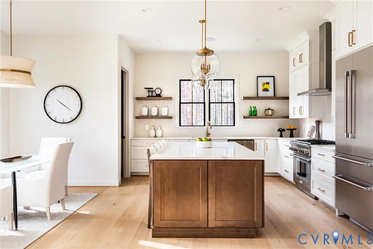
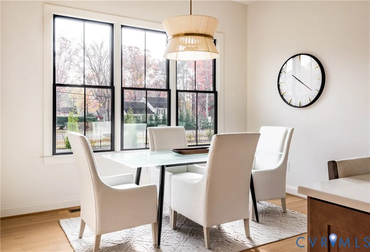
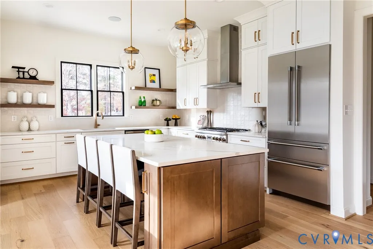
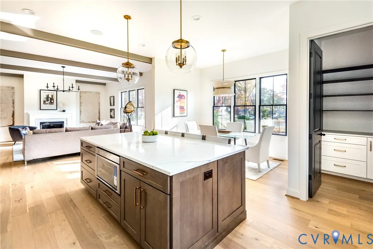
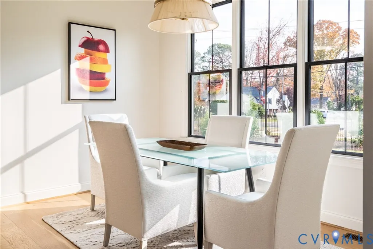
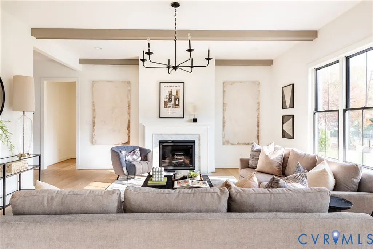
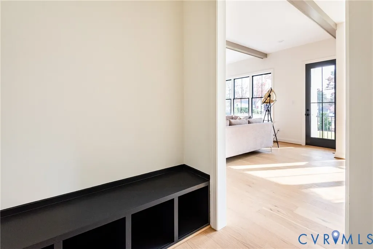
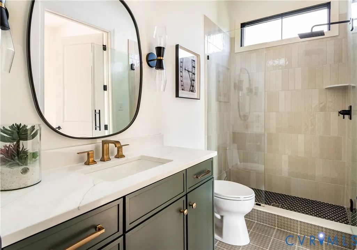
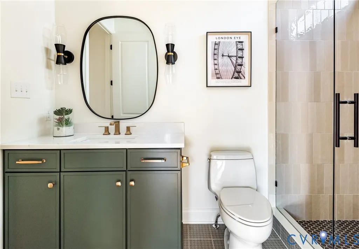
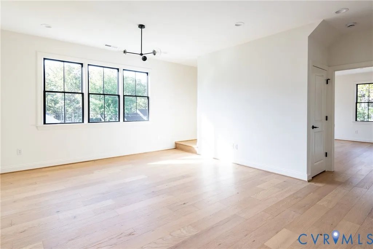
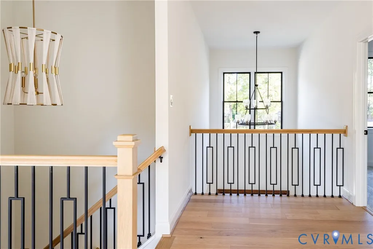
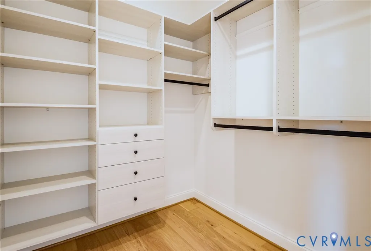
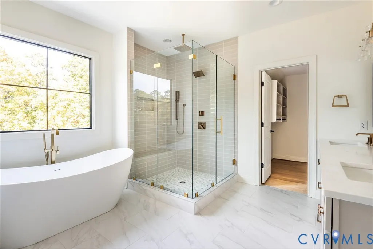
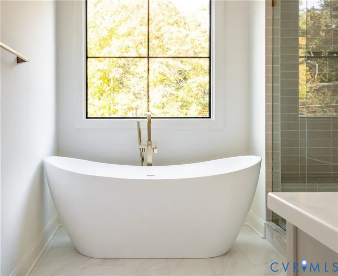
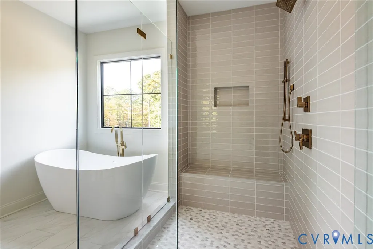
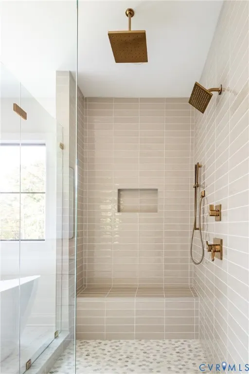
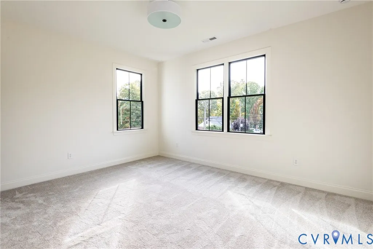
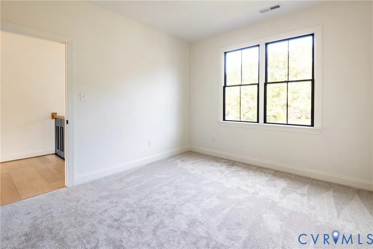
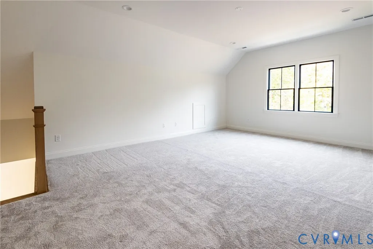
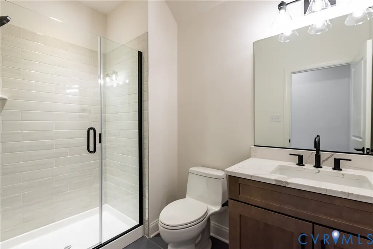
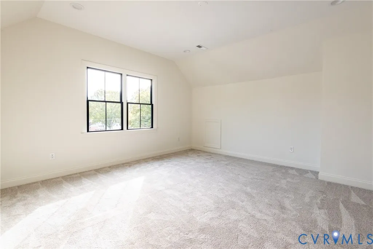
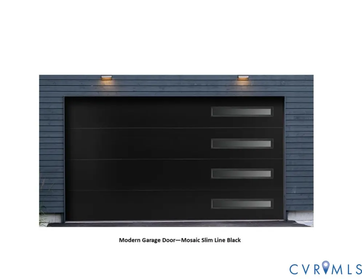
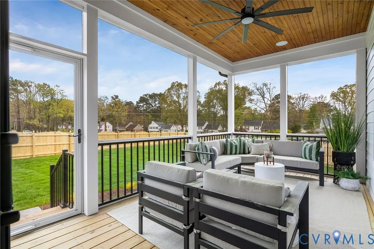
Sublime opportunity to build upon the last remaining homesite in The Enclave at Carter Farm! You know you want to live in a brand new custom home built to your interior desires and preferences by Bradford Custom Homes, so do not let this one slip by. Each time you pull into your drive you will fall in love further with the stone and Hardiplank exterior, contemporary garage door with modern side light windows, and the friendly front porch for relaxing and engaging with your neighbors! An easy living floor plan welcomes you upon entry through the solid mahogany front door. Each time you walk in after work, school or play you will encounter 6 1/2" wide engineered wood floors throughout nearly the entire first level making a rare and refined experience. Immediately to the right of the foyer is either the home office or a traditional dining room, depending on your needs. Passing through toward the kitchen, you encounter the servicing bar with cabinets and quartz counter, as well as a pantry. Onward into the glowing kitchen full of quartz countertops, Bosch appliances, a 6' x 8' island opening to the current era style family room with a gas fireplace. For dining there are multiple options: at the island or in the spacious morning room with a vaulted ceiling. Finishing off the first floor is a bedroom suite that is perfect for stair challenged family or guests. The second level greets you with a continuation of the wood floors on the stairs, hallway and in both lounges. Home gym and office are perfect for the lounge areas! The primary suite is an oasis due to the expansive walk in closets, dual vanities, stand alone soaking tub and tiled shower w/frameless door. There are another two generous size bedrooms and a full bath to round out the second level. The third floor includes a recreation room along with a fifth bedroom and a fourth full bath making this an ideal teen suite or hangout spot. Out back you will never want to leave the screened in porch off the dining area overlooking your partially fenced corner homesite!
| Elementary School | Middle School | High School |
|---|---|---|
| Maybeury Elementary School | Tuckahoe Middle School | Freeman High School |
| Price History | |
|---|---|
| 4/17/2026 | Listed $1,259,900 |
General Features
| Interior Features | Bedroom on Main Level,Butler's Pantry,Ceiling Fan(s),Dining Area,Separate/Formal Dining Room,Double Vanity,Eat-in Kitchen,Fireplace,Granite Counters,High Ceilings,Kitchen Island,Loft,Bath in Primary Bedroom,Pantry,Recessed Lighting |
|---|---|
| Sewer | Public Sewer |
| Heating | Electric,Multi-Fuel,Natural Gas,Zoned |
| Cooling | Central Air,Zoned |
| Possession | Close Of Escrow |
| Roof | Metal,Shingle |
| Appliances | Built-In Oven,Cooktop,Dishwasher,Exhaust Fan,Gas Cooking,Disposal,Gas Water Heater,Ice Maker,Microwave,Range,Refrigerator,Range Hood,Tankless Water Heater |
| Exterior Features | Sprinkler/Irrigation,Porch,Paved Driveway |
| Garage Spaces | 2 |
| Association Fee Includes | Common Areas |
| Patio/Porch Features | Rear Porch,Front Porch,Screened,Porch |
| Architectural Style | Colonial,Transitional |
| Pool Features | None |
| Security Features | Smoke Detector(s) |
| Construction Materials | Drywall,Frame,HardiPlank Type,Stone |
| Pets Allowed | Yes |
| Year Built | 2026 |
| Stories | 3 |
| Topography | Level |
| Levels | Three Or More |
| Property SubType | Single Family Residence |
| Tax Year | 2025 |
| Percent Ownership | Corporate |
| County | Henrico |
| New Construction | true |
| Property Type | Residential |
| Association Amenities | Landscaping |
| Attached Garage | true |
| Subdivision Name | Carter Farm |
| Garage Y/N | true |
| Total Rooms | 11 |
| Full Baths | 4 |
| Status | Pending |
| Buyer Financing | Conventional |
| Directions | Parham Road to Derbyshire Road. Right onto Midway Road. First right onto Burkhart Drive. Home/lot is the first one on the right. |
| High School | Freeman |
| MLS Area | 22 - Henrico |
| Lot Size Units | Acres |
| Waterfront Y/N | false |
| Elementary School | Maybeury |
| Year Built Details | Under Construction |
| Tax Annual Amount | 684.76 |
| Middle/Junior High School | Tuckahoe |
| Property Condition | New Construction,Under Construction |
| Days on Market | 18 |
| Standard Status | Pending |
| Tax Assessed Value | 95000 |
| Tax Lot | 1 |
| Ownership Type | Corporation |
| Property Sub Type Additional | Single Family Residence |
Interior Features
| Basement | Crawl Space,Unfinished |
|---|---|
| Flooring | Carpet,Ceramic Tile,Wood |
| Total Fireplaces | 1 |
| Fireplace Features | Gas,Vented |
| Total Stories | 3 |
| Basement (Y/N) | false |
| Air Conditioning Y/N | true |
| Heating Y/N | true |
| Window Features | Screens |
| Fireplace Y/N | true |
| Half Baths | 1 |
| BuyerOfficeEmail | klrw470@kw.com |
| Laundry Features | Washer Hookup,Dryer Hookup |
| Total Bedrooms | 5 |
| LivingAreaSource | Builder |
| Total Baths | 5 |
Exterior Features
| Fencing | Fenced,Partial,Privacy |
|---|---|
| Parking Features | Attached,Direct Access,Driveway,Garage,Garage Door Opener,Off Street,Paved,On Street |
| Lot Features | Dead End,Landscaped,Cul-De-Sac,Level |
| Water Source | Public |
| Lot Size Area | 0.3902 |
| Lot Size Acres | 0.3902 |
| Door Features | Sliding Doors |
Amenities
- Foreclosure
- Views
- Short Sale
- New Construction
- Adult 55+
- Lease To Own
- No HOA Fees
- Furnished
- Primary On Main
- Air Conditioning
- Seller Finance
- Green
- Fixer Upper
- Horse
- Golf
- Fireplace
- Deck
- Garage
- Basement
- Pool
Property vs Single Family Average in 23229
Price
Taxes
Year Built

 All or a portion of the multiple listing information is provided by the Central Virginia Regional Multiple Listing Service, LLC, from a copyrighted compilation of listings. All CVR MLS information provided is deemed reliable but is not guaranteed accurate. The compilation of listings and each individual listing are ©2026 Central Virginia Regional Multiple Listing Service, LLC. All rights reserved.
All MLS listings are © 2026 Central Virginia Regional Multiple Listing Service, LLC. All
All or a portion of the multiple listing information is provided by the Central Virginia Regional Multiple Listing Service, LLC, from a copyrighted compilation of listings. All CVR MLS information provided is deemed reliable but is not guaranteed accurate. The compilation of listings and each individual listing are ©2026 Central Virginia Regional Multiple Listing Service, LLC. All rights reserved.
All MLS listings are © 2026 Central Virginia Regional Multiple Listing Service, LLC. All
