

Address
9910 Eildonway Place, Ridge Branch, VA
Price
$ 1,369,950
Property Attributes
- MLS#2608570
- TypeSingle Family
- Listing Status Active
- CountyHenrico
- CityRidge Branch
- Area22 - Henrico
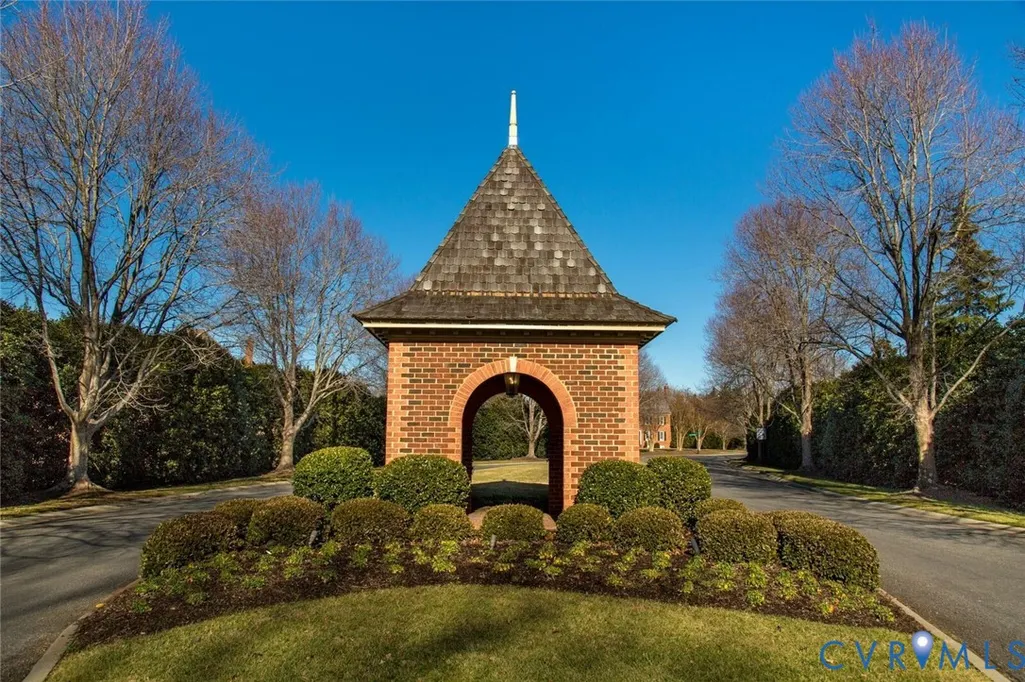
- NeighborhoodRiverlake Colony
- Zip23238
- Style
- Year Built2026
- Taxes$ 1971
- Price$ 1,369,950
- Bedrooms5
- Full Bathrooms4
- Half Bathrooms1
- Sqr Footage3663
- Lot Size0.4177 Acres
Data Source:
Central Virginia Regional MLS (CVRMLS)
Property Description
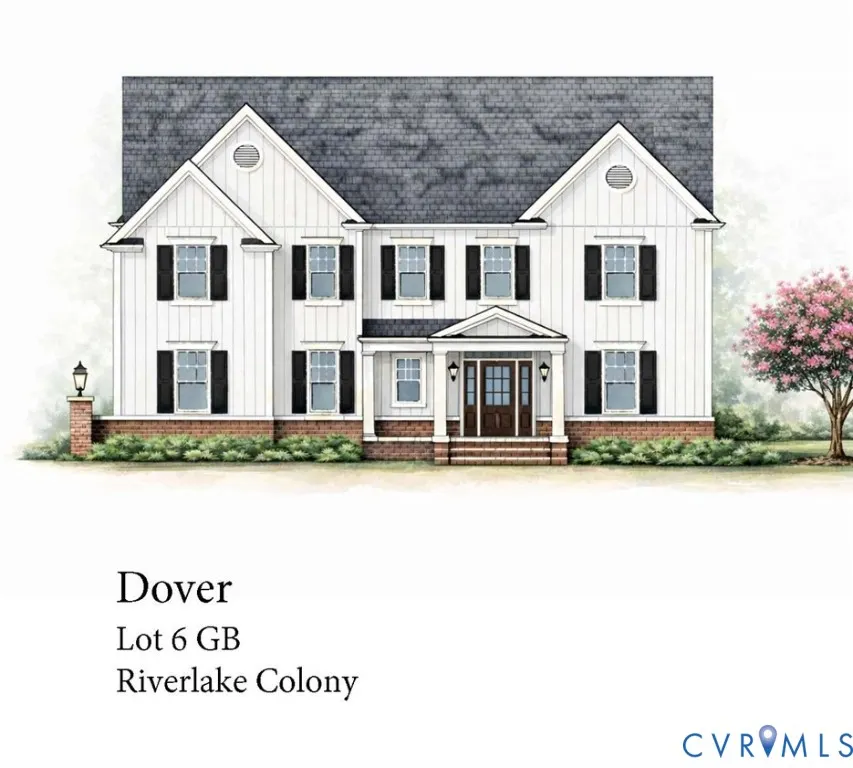
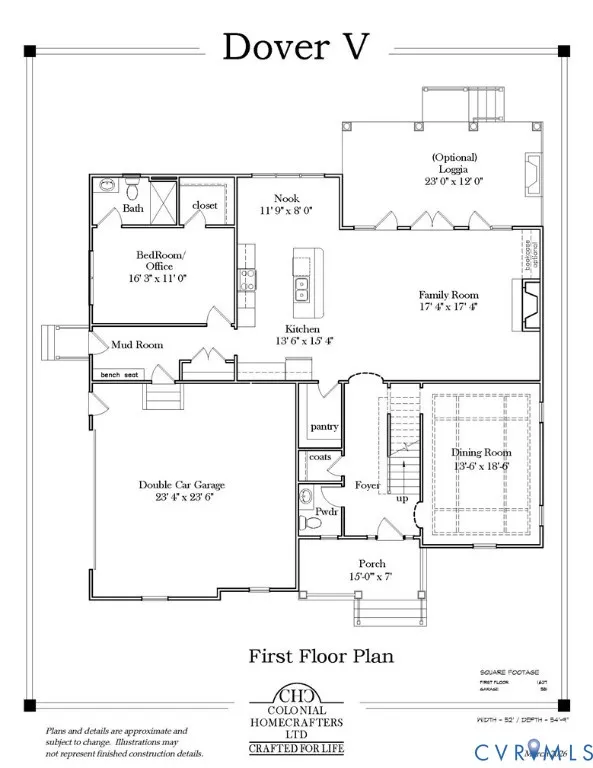
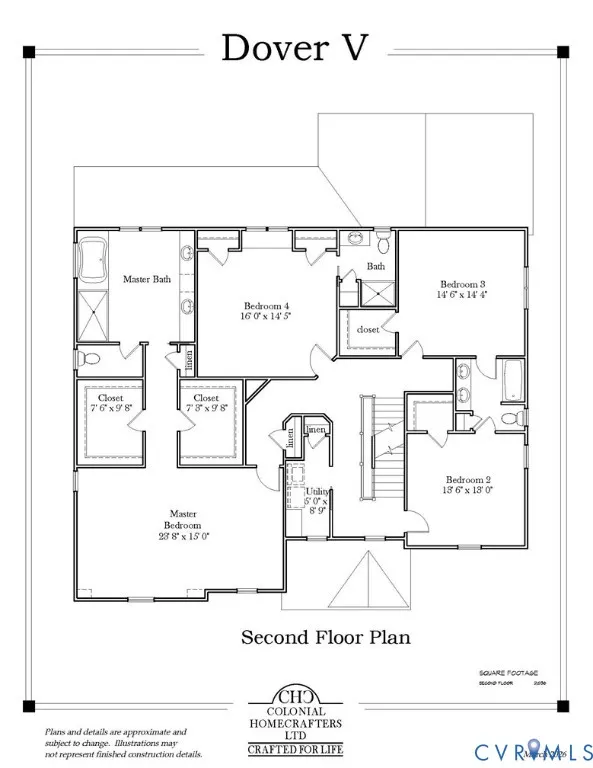
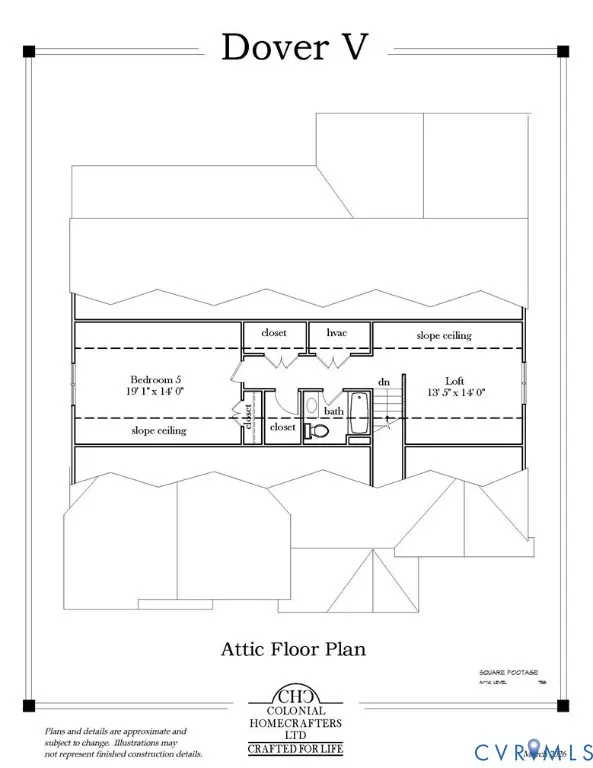
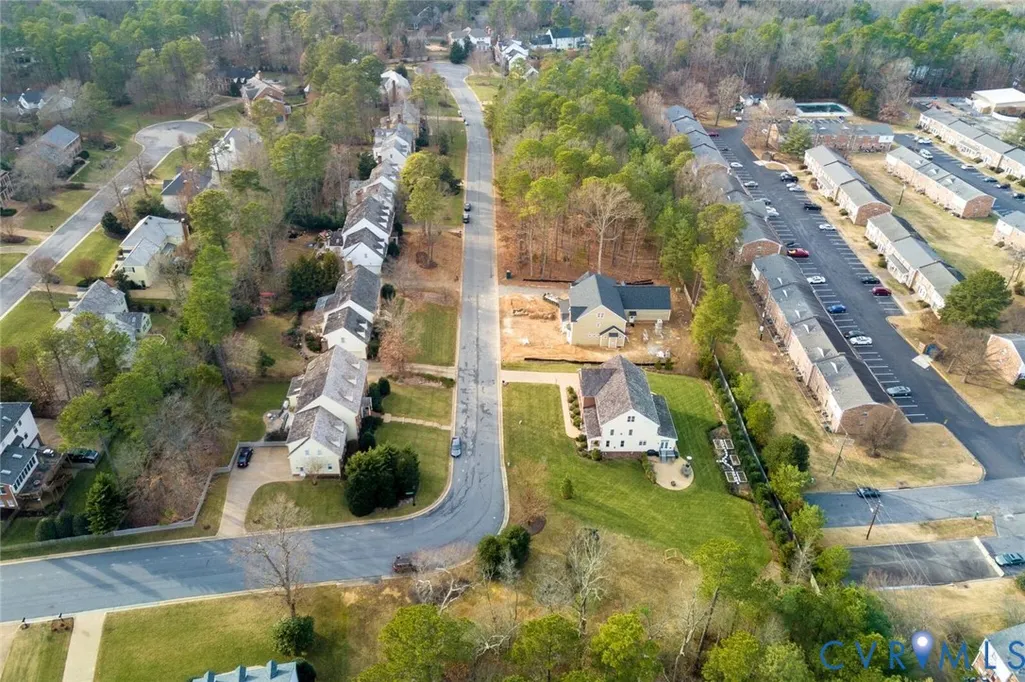
NEW HOME ON RIVER ROAD CORRIDOR! Brand new plan featuring FIRST FLOOR BEDROOM / FULL BATH/ WALKIN CLOSET(or Office)TO BE BUILT by Colonial Homecrafters, Ltd. The spacious family room with gas fireplace flows seamlessly into the designer kitchen equipped with Monogram appliances and gas cooktop. An inviting morning/breakfast room is drenched in natural light through a triple window. The stunning dining room showcases a coffered ceiling and panel molding. Upstairs, the primary suite awaits boasting crown molding and luxurious bath and 2 large walk in closets. Three additional bedrooms and two full baths can be enjoyed on the second floor. For even more space, the third floor can be finished to include a recreation room plus bedroom/office and bath, adding 758 sq ft for an additional cost. Situated on a flat, irrigated lot with a 2-car garage, this home is estimated for completion 12 months from contract ratification. Home will not be started until it is under contract so plenty of time to make your own selections. Minutes from top eateries including Portico and River Road shopping center and Routes 288/64. Optional 12' x 23' loggia available at additional cost- perfect for evening relaxation.
| Elementary School | Middle School | High School |
|---|---|---|
| Maybeury Elementary School | Tuckahoe Middle School | Freeman High School |
| Price History | |
|---|---|
| 4/6/2026 | Listed $1,369,950 |
General Features
| Interior Features | Bedroom on Main Level,Breakfast Area,Dining Area,Separate/Formal Dining Room,Double Vanity,Eat-in Kitchen,French Door(s)/Atrium Door(s),Fireplace,Granite Counters,High Ceilings,Bath in Primary Bedroom,Pantry,Recessed Lighting,Walk-In Closet(s) |
|---|---|
| Sewer | Public Sewer |
| Heating | Natural Gas,Zoned |
| Cooling | Zoned |
| Possession | Close Of Escrow |
| Appliances | Dishwasher,Gas Cooking,Disposal,Gas Water Heater,Microwave,Oven |
| Exterior Features | Sprinkler/Irrigation,Porch,Paved Driveway |
| HOA | 125 |
| Garage Spaces | 2 |
| Association Fee Includes | Association Management,Common Areas,Snow Removal |
| Patio/Porch Features | Front Porch,Patio,Porch |
| Architectural Style | Transitional |
| Pool Features | None |
| Construction Materials | Frame,HardiPlank Type |
| Year Built | 2026 |
| Stories | 2 |
| Levels | Two |
| Property SubType | Single Family Residence |
| Tax Year | 2026 |
| Percent Ownership | Corporate |
| Community Features | Common Grounds/Area,Home Owners Association |
| Assoc Fee Paid Per | Quarterly |
| County | Henrico |
| New Construction | true |
| Property Type | Residential |
| Home Owner Assoc | true |
| Attached Garage | true |
| Subdivision Name | Riverlake Colony |
| Garage Y/N | true |
| Total Rooms | 9 |
| Full Baths | 4 |
| Status | Active |
| Directions | West on River Road, Right into Riverlake Colony, Left on Colony Bluff, Right on Colony Bluff Place to Eildonway |
| High School | Freeman |
| Zoning Description | R1 |
| MLS Area | 22 - Henrico |
| Lot Size Units | Acres |
| Waterfront Y/N | false |
| Elementary School | Maybeury |
| Year Built Details | To Be Built |
| Tax Annual Amount | 1971.26 |
| Middle/Junior High School | Tuckahoe |
| Property Condition | New Construction |
| Days on Market | 3 |
| Standard Status | Active |
| Occupancy Type | Call Agent |
| Tax Assessed Value | 237500 |
| Tax Lot | 6 |
| Ownership Type | Corporation |
| Property Sub Type Additional | Single Family Residence |
Interior Features
| Basement | Crawl Space |
|---|---|
| Total Fireplaces | 1 |
| Fireplace Features | Gas,Vented |
| Total Stories | 2 |
| Basement (Y/N) | false |
| Air Conditioning Y/N | true |
| Heating Y/N | true |
| Fireplace Y/N | true |
| Half Baths | 1 |
| Laundry Features | Washer Hookup,Dryer Hookup |
| Total Bedrooms | 5 |
| LivingAreaSource | Builder |
| Total Baths | 5 |
Exterior Features
| Fencing | None |
|---|---|
| Parking Features | Attached,Direct Access,Driveway,Garage,Garage Door Opener,Off Street,Paved |
| Lot Features | Dead End |
| Water Source | Public |
| Lot Size Area | 0.4177 |
| Lot Size Acres | 0.4177 |
| Door Features | French Doors,Insulated Doors |
Amenities
- Foreclosure
- Views
- Short Sale
- New Construction
- Adult 55+
- Lease To Own
- No HOA Fees
- Furnished
- Primary On Main
- Air Conditioning
- Seller Finance
- Green
- Fixer Upper
- Horse
- Golf
- Fireplace
- Deck
- Garage
- Basement
- Pool
Property vs Single Family Average in 23238
Price
Taxes
Year Built

 All or a portion of the multiple listing information is provided by the Central Virginia Regional Multiple Listing Service, LLC, from a copyrighted compilation of listings. All CVR MLS information provided is deemed reliable but is not guaranteed accurate. The compilation of listings and each individual listing are ©2026 Central Virginia Regional Multiple Listing Service, LLC. All rights reserved.
All MLS listings are © 2026 Central Virginia Regional Multiple Listing Service, LLC. All
All or a portion of the multiple listing information is provided by the Central Virginia Regional Multiple Listing Service, LLC, from a copyrighted compilation of listings. All CVR MLS information provided is deemed reliable but is not guaranteed accurate. The compilation of listings and each individual listing are ©2026 Central Virginia Regional Multiple Listing Service, LLC. All rights reserved.
All MLS listings are © 2026 Central Virginia Regional Multiple Listing Service, LLC. All
