


Address
1015 W Franklin Street, Richmond, VA
Price
$ 3,295,000
Property Attributes
- MLS#2608247
- TypeSingle Family
- Listing Status Active
- CountyRichmond City
- CityRichmond
- Area10 - Richmond
- NeighborhoodNone
- Zip23220
- Style
- Year Built1910
- Taxes$ 22692
- Price$ 3,295,000
- Bedrooms7
- Full Bathrooms5
- Half Bathrooms2
- Sqr Footage7272
- Lot Size0.1132 Acres
Data Source:
Central Virginia Regional MLS (CVRMLS)
Property Description
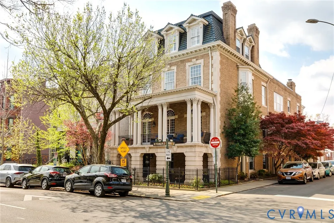
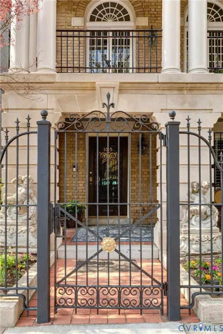
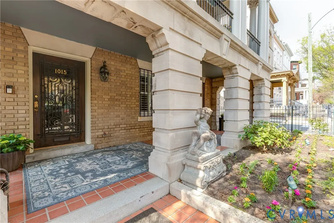
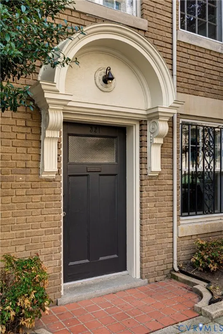
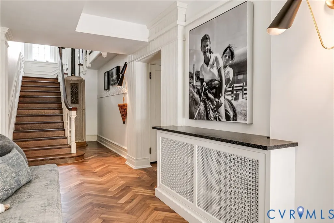
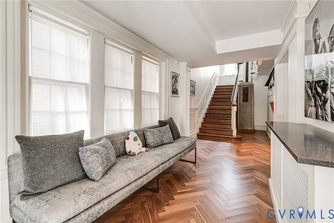
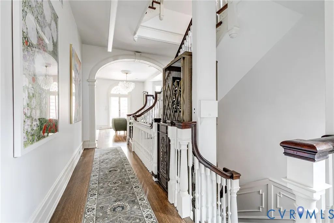
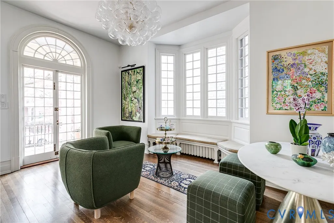
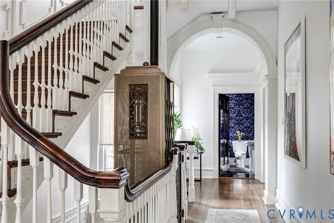
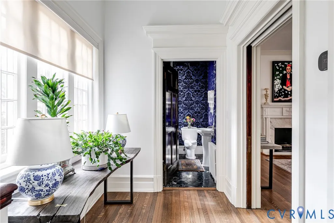
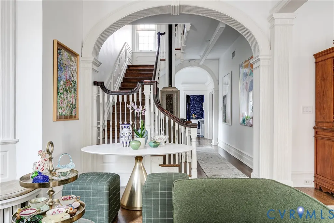
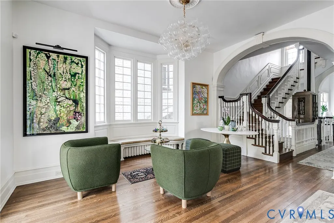
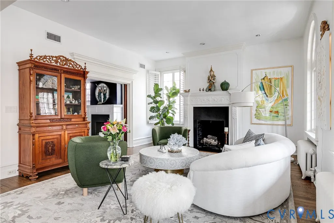
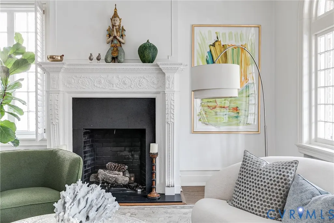
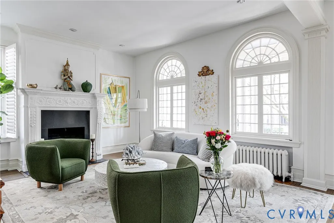
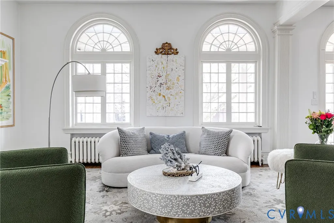
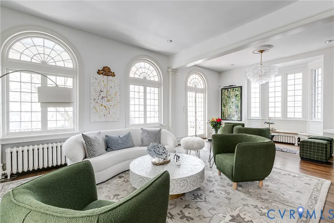
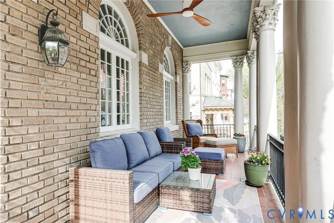
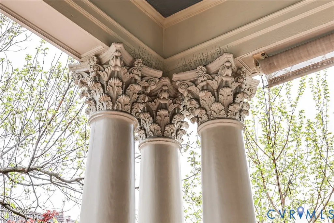
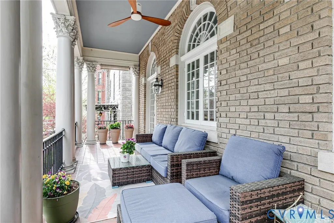
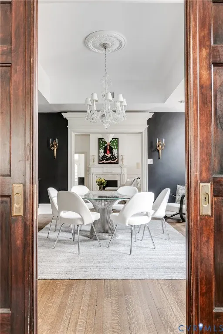
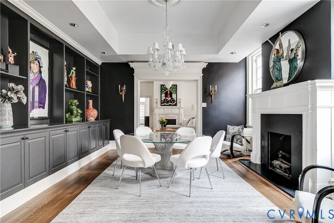
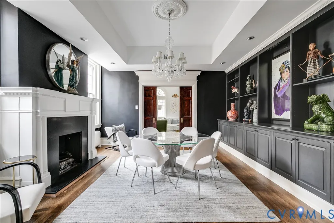
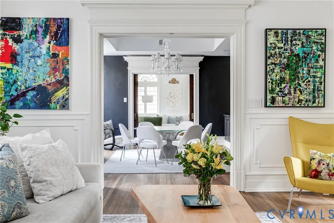
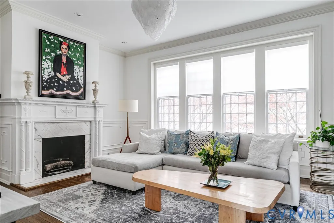
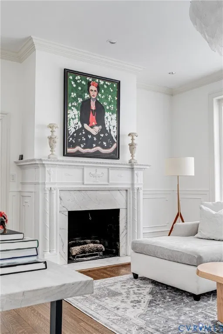
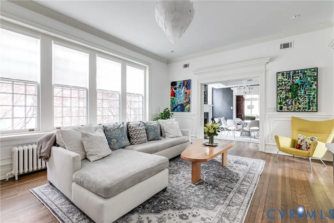
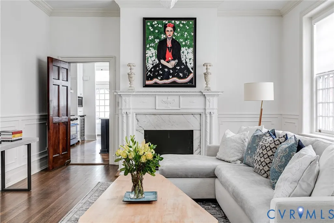
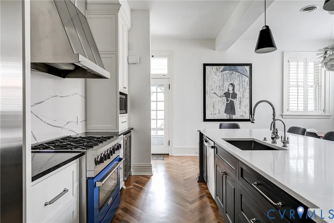
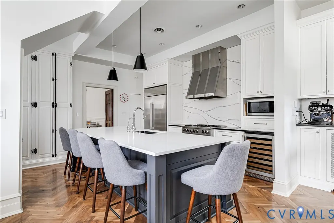
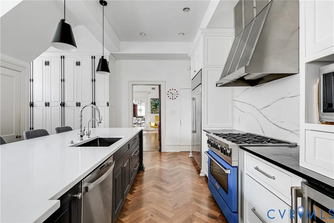
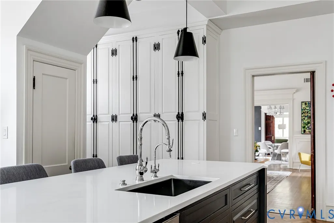
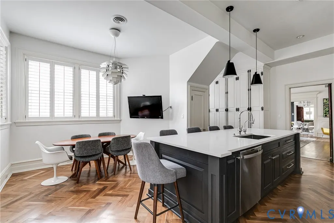
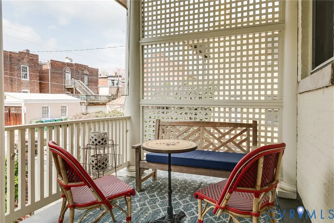
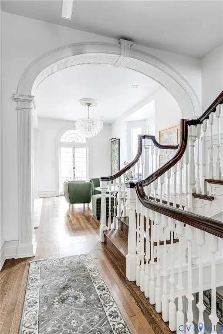
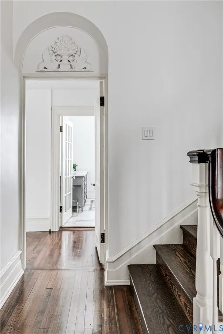
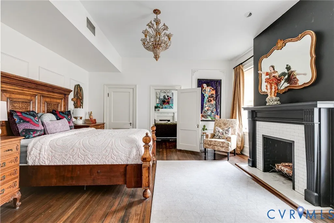
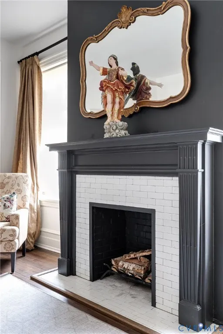
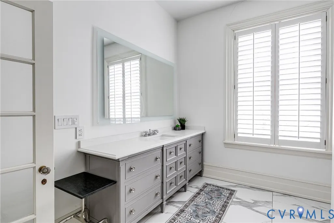
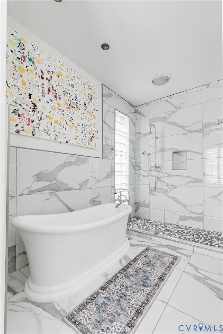
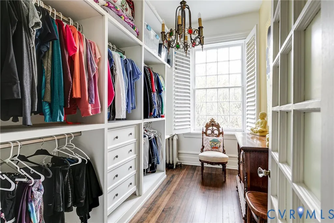
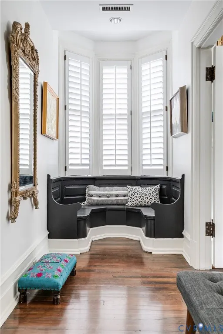
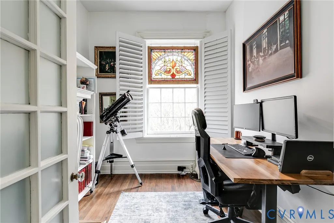
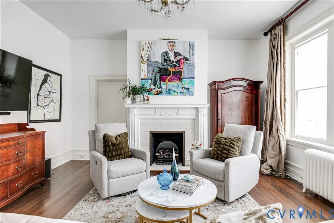
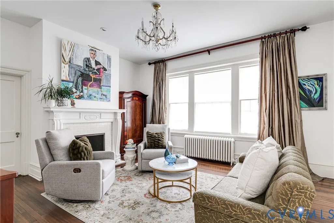
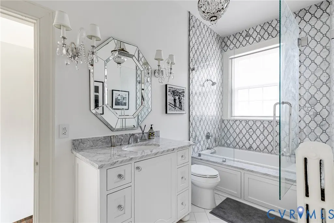
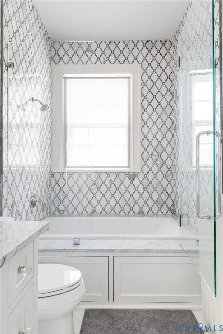
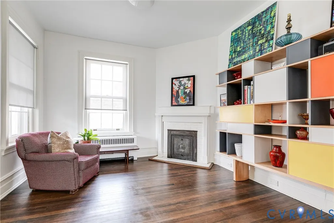
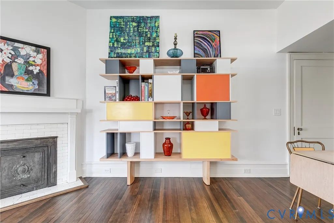
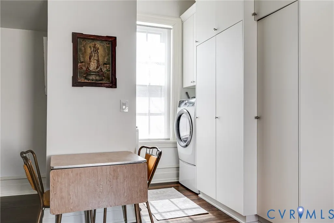
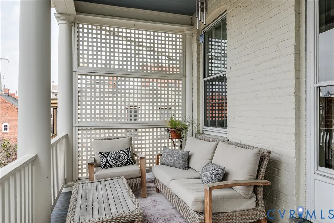
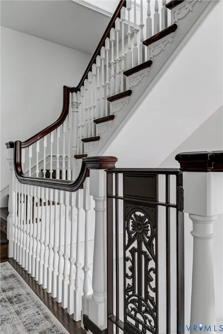
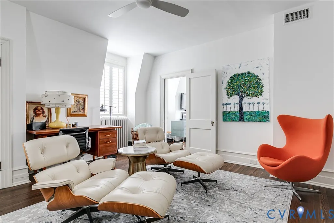
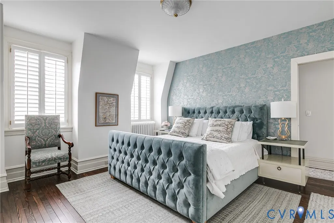
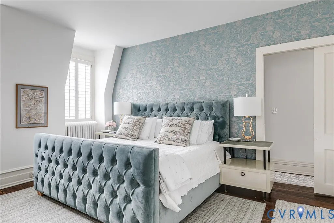
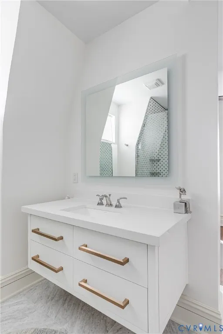
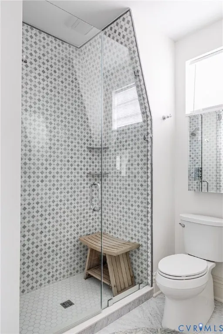
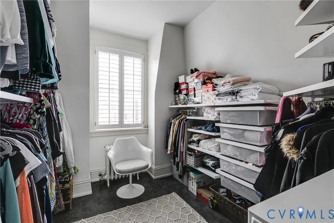
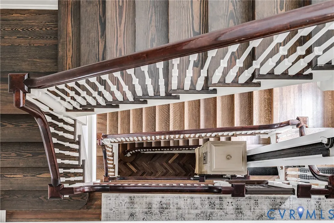
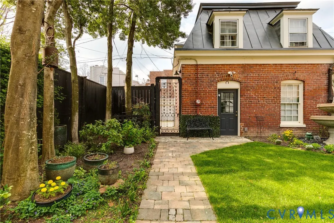
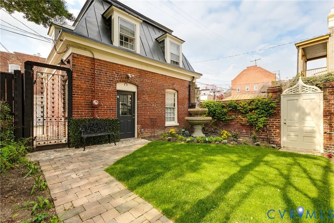
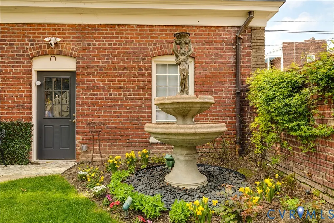
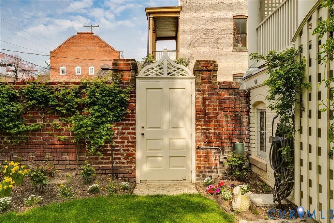
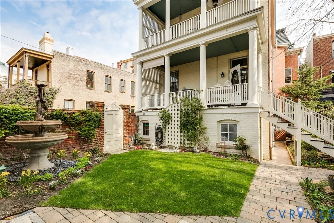
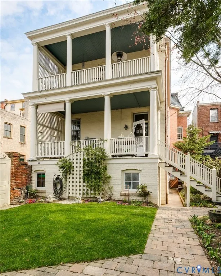
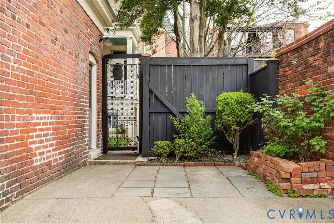
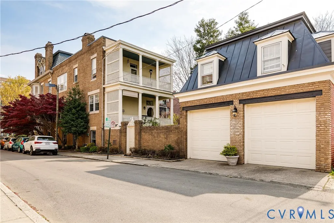
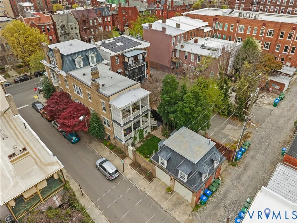
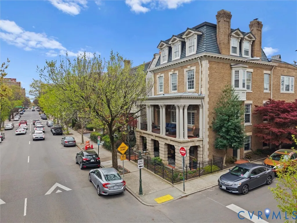
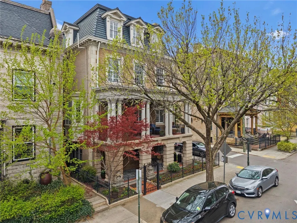
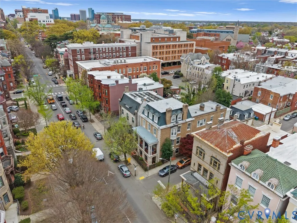
1015 West Franklin Street is a Georgian Revival architectural masterpiece located in Richmond's Historic Fan District. Designed by renowned architect Marcellus Wright, who also designed the Altria Theater and the John Marshall Hotel, this home blends Gilded Age opulence with modern restoration. Built in 1910 for a prominent physician, its most notable resident was First Lady Violet Pollard, wife of Governor John Pollard and co-founder of VMFA. Set on a prestigious corner lot, the home offers timeless elegance with contemporary comfort. The versatile floor plan includes 5+ bedrooms, 5 full and 2 half baths, 6 fireplaces and an operational elevator (added in 1933) with curated spaces for formal entertaining parlors, a fitness studio, music room, and art studio. The chefs eat-in kitchen with high end appliances, oversized island, gas cooking, walnut herringbone floors, and a porch overlooking formal gardens flows into a casual sitting room leading to the elegant dining room. With gorgeous Palladian windows and French doors, marble fireplace mantel and impeccable millwork, the living room opens to the front porch with Corinthian columns. The third floor showcases the owner’s suite with a sitting room, office, walk in closet, laundry, dual baths, and a porch. The forth floor offers a private suite with rooftop access. The first-floor entry leads to the original doctor’s office with the layout providing opportunity for apartment-style living – ideal for multigenerational households, guests, or rental income. Additional features include dedicated off-street parking, a carriage house with a detached two-car garage, epoxy floors, and a 1 bed, 1 bath studio apartment, and an abundance of outdoor living space. Located just steps away from the best amenities of the Fan and VCU, this cherished home represents a rare opportunity to own a piece of Richmond history.
| Elementary School | Middle School | High School |
|---|---|---|
| Fox Elementary School | Dogwood Middle School | Thomas Jefferson High School |
| Price History | |
|---|---|
| 4/9/2026 | Listed $3,295,000 |
General Features
| Interior Features | Bookcases,Built-in Features,Bedroom on Main Level,Breakfast Area,Bay Window,Ceiling Fan(s),Separate/Formal Dining Room,Eat-in Kitchen,En Suite Bathroom,French Door(s)/Atrium Door(s),Full Bath on Main Level,Fireplace,Granite Counters,High Ceilings,Kitchen Island,Bath in Primary Bedroom,Pantry,Recessed Lighting,Steam Shower,Walk-In Closet(s) |
|---|---|
| Sewer | Public Sewer |
| Heating | Forced Air,Natural Gas,Zoned |
| Cooling | Zoned |
| Possession | Close Of Escrow |
| Roof | Metal,Tile |
| Appliances | Dryer,Dishwasher,Gas Cooking,Disposal,Gas Water Heater,Microwave,Oven,Range,Refrigerator,Wine Cooler,Water Heater,Washer |
| Exterior Features | Lighting,Porch |
| Garage Spaces | 2 |
| Patio/Porch Features | Balcony,Rear Porch,Front Porch,Porch |
| Architectural Style | Other |
| Pool Features | None |
| Security Features | Security System |
| Construction Materials | Brick,Drywall,Plaster |
| Year Built | 1910 |
| Stories | 3 |
| Topography | Level |
| Levels | Three Or More |
| Property SubType | Single Family Residence |
| Tax Year | 2025 |
| Percent Ownership | Individuals |
| County | Richmond City |
| New Construction | false |
| Property Type | Residential |
| Attached Garage | false |
| Subdivision Name | None |
| Garage Y/N | true |
| Other Structures | Garage(s),Garage Apartment |
| Total Rooms | 23 |
| Full Baths | 5 |
| Status | Active |
| Directions | Located on the corner of West Franklin St and Boyd St. |
| High School | Thomas Jefferson |
| Zoning Description | R-6 |
| MLS Area | 10 - Richmond |
| Lot Size Units | Acres |
| Waterfront Y/N | false |
| Elementary School | Fox |
| Year Built Details | Actual |
| Tax Annual Amount | 22692 |
| Middle/Junior High School | Dogwood |
| Property Condition | Resale |
| Virtual Tour | https://vimeo.com/1178039132?fl=tl&fe=ec |
| Days on Market | 145 |
| Standard Status | Active |
| Occupancy Type | Owner |
| Tax Assessed Value | 1891000 |
| Tax Lot | 14 |
| Ownership Type | Sole Proprietor |
| Property Sub Type Additional | Single Family Residence |
Interior Features
| Flooring | Tile,Wood |
|---|---|
| Total Fireplaces | 6 |
| Fireplace Features | Gas,Wood Burning |
| Total Stories | 3 |
| Basement (Y/N) | false |
| Air Conditioning Y/N | true |
| Heating Y/N | true |
| Window Features | Palladian Window(s) |
| Fireplace Y/N | true |
| Half Baths | 2 |
| Total Bedrooms | 7 |
| LivingAreaSource | Assessor |
| Total Baths | 7 |
Exterior Features
| Fencing | Fenced,Privacy,Wall,Wrought Iron |
|---|---|
| Parking Features | Detached,Garage,Off Street,Electric Vehicle Charging Station(s) |
| Lot Features | Corner Lot,Level |
| Water Source | Public |
| Lot Size Area | 0.1132 |
| Foundation Details | Slab |
| Lot Size Acres | 0.1132 |
| Door Features | French Doors |
Amenities
- Foreclosure
- Views
- Short Sale
- New Construction
- Adult 55+
- Lease To Own
- No HOA Fees
- Furnished
- Primary On Main
- Air Conditioning
- Seller Finance
- Green
- Fixer Upper
- Horse
- Golf
- Fireplace
- Deck
- Garage
- Basement
- Pool
Property vs Single Family Average in 23220
Price
Taxes
Year Built

 All or a portion of the multiple listing information is provided by the Central Virginia Regional Multiple Listing Service, LLC, from a copyrighted compilation of listings. All CVR MLS information provided is deemed reliable but is not guaranteed accurate. The compilation of listings and each individual listing are ©2026 Central Virginia Regional Multiple Listing Service, LLC. All rights reserved.
All MLS listings are © 2026 Central Virginia Regional Multiple Listing Service, LLC. All
All or a portion of the multiple listing information is provided by the Central Virginia Regional Multiple Listing Service, LLC, from a copyrighted compilation of listings. All CVR MLS information provided is deemed reliable but is not guaranteed accurate. The compilation of listings and each individual listing are ©2026 Central Virginia Regional Multiple Listing Service, LLC. All rights reserved.
All MLS listings are © 2026 Central Virginia Regional Multiple Listing Service, LLC. All
