







Address
8222 Eagle Creek Place, Mechanicsville, VA
Price
$ 568,500
Property Attributes
- MLS#2531498
- TypeSingle Family
- Listing Status Pending
- CountyHanover
- CityMechanicsville
- Area44 - Hanover
- NeighborhoodQuail Creek
- Zip23116
- Style
- Year Built1999
- Taxes$ 1822
- Price$ 568,500
- Bedrooms4
- Full Bathrooms2
- Half Bathrooms1
- Sqr Footage2801
- Lot Size0.322 Acres
Data Source:
Central Virginia Regional MLS (CVRMLS)
Property Description
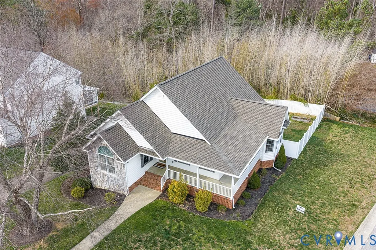
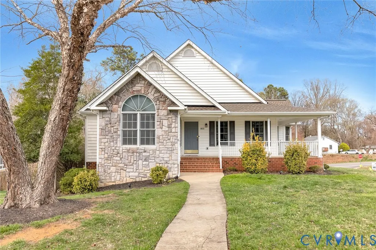
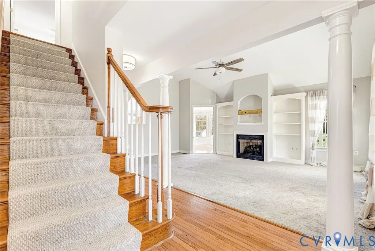
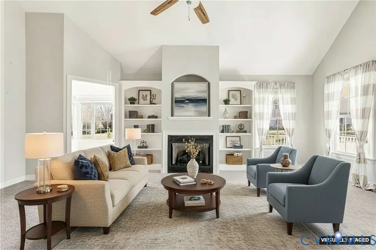
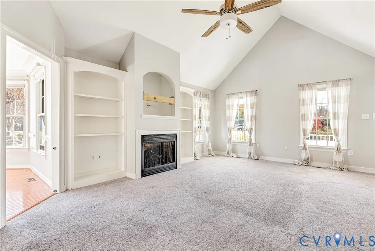
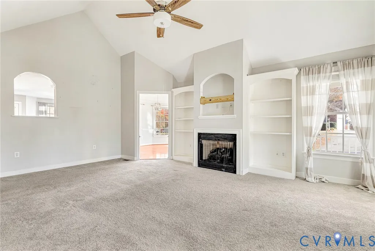
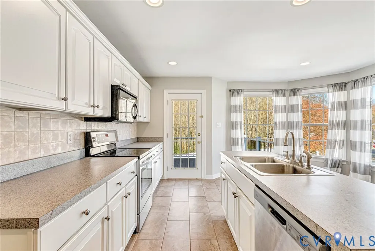
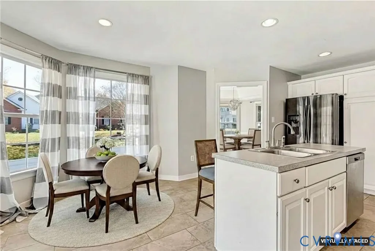
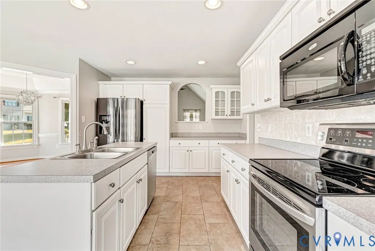
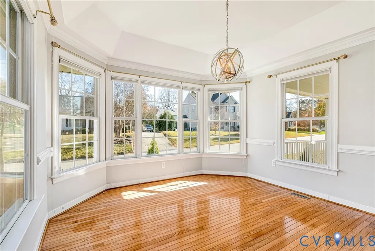
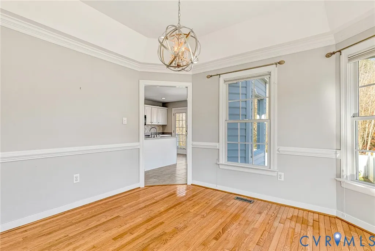
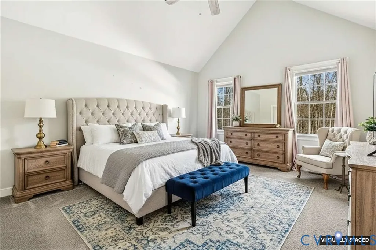
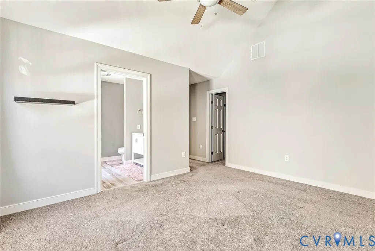
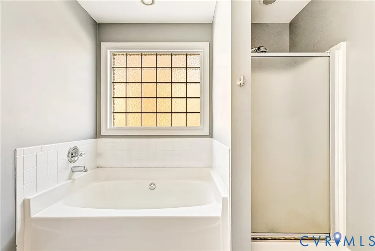
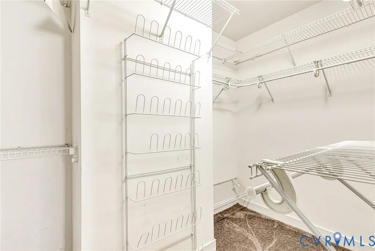
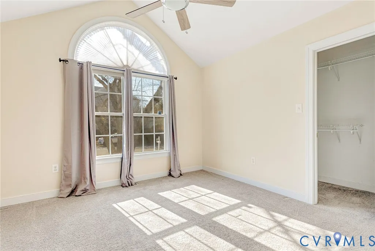
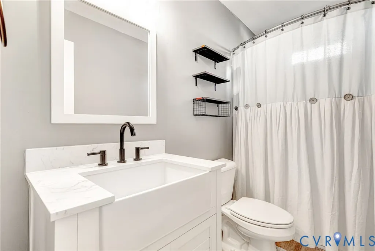
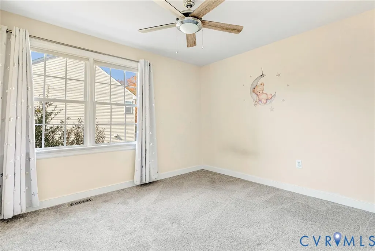
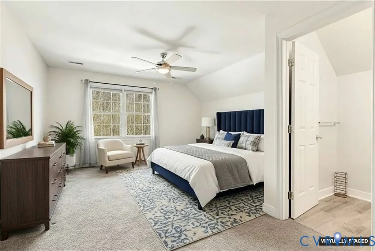
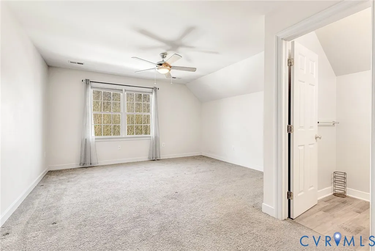
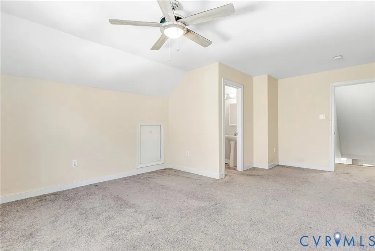
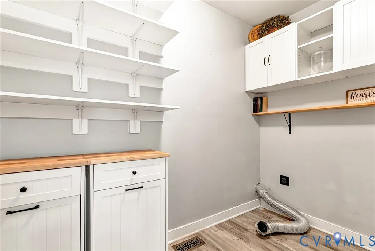
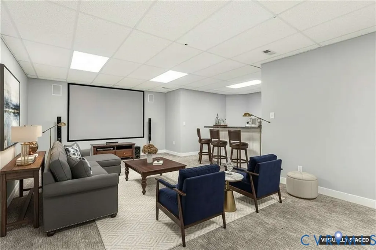
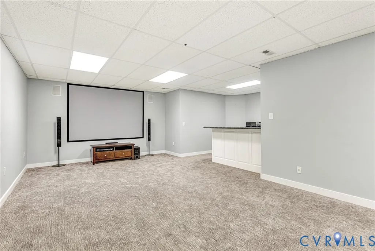
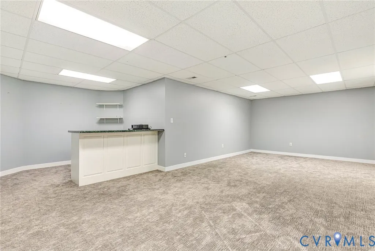
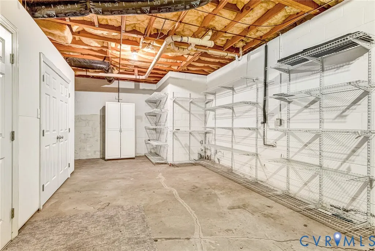
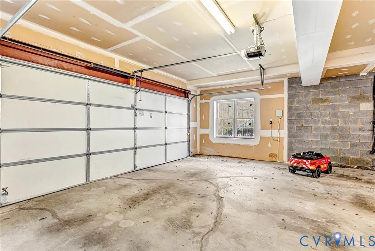
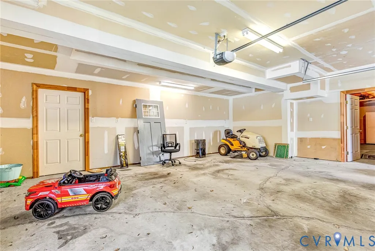
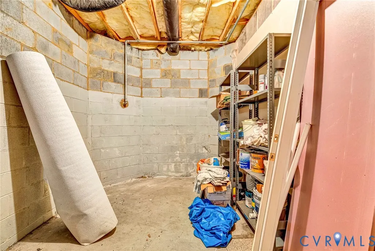
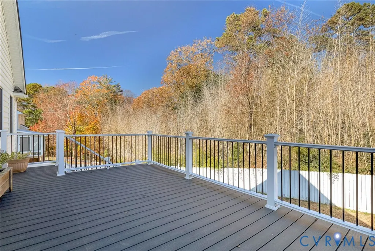
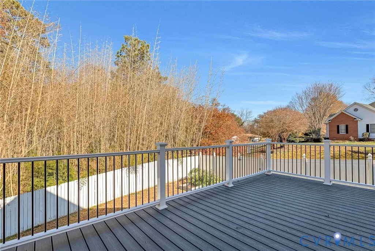
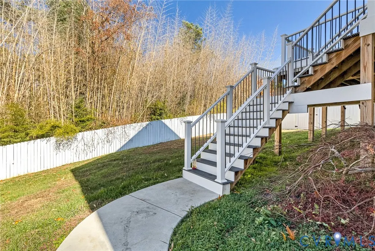
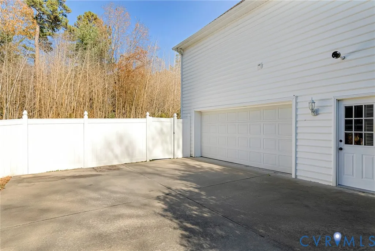
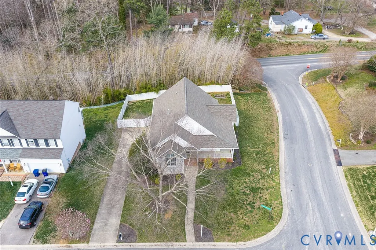
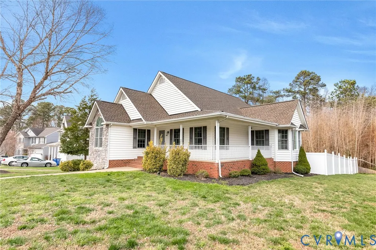
Gorgeous Custom, Maintenance-Free Cape in Atlee High School District! NEW ROOF just installed! Beautifully maintained 4BR, 2.5BA home offering open-concept living and many upgrades: new HVAC (2025), new Water Heater (2025), new Dishwasher (2025), new Low Noise Garage Door Opener (2025), new Ceiling Fans throughout (2025), Trex Deck with Vinyl and Aluminum Railings (2023), rear Vinyl Privacy Fence (2023), all Bathrooms and Laundry Room renovated, and new light fixtures throughout. Features include a 1st floor Primary Suite, vaulted ceilings, built-in bookcases, gas fireplace, and a formal Dining Room with tray ceiling. The updated Kitchen boasts tile flooring, backsplash, SS appliances, and Breakfast Nook. The Primary Suite offers a luxury bath with a new double vanity, soaking tub, separate shower, and walk-in closet. Upstairs includes a 4th Bedroom/Bonus Room with an attached half Bath and walk-in attic storage. Finished basement space includes a huge Rec/Media Room with a big screen, projector, and built-in speakers for your own movie theater setup and a bar area. The walk-out basement also includes 2 additional Storage/Workshop rooms and the oversized 2-car garage. Enjoy the new rear Trex deck, the wraparound front porch, and the large fenced rear yard. You will love this conveniently located home!
| Elementary School | Middle School | High School |
|---|---|---|
| Washington Henry Elementary School | Chickahominy Middle School | Atlee High School |
| Price History | |
|---|---|
| 11/17/2025 | Listed $585,000 |
| 12/9/2025 | 2$574,500 |
| 1/17/2026 | 2$585,000 |
| 3/27/2026 | 1$577,500 |
| 5/1/2026 | Listed $575,000 |
| 6/12/2026 | 1$568,500 |
General Features
| Interior Features | Bookcases,Built-in Features,Bedroom on Main Level,Breakfast Area,Bay Window,Ceiling Fan(s),Cathedral Ceiling(s),Separate/Formal Dining Room,Eat-in Kitchen,Fireplace,Garden Tub/Roman Tub,Kitchen Island,Main Level Primary,Recessed Lighting,Walk-In Closet(s) |
|---|---|
| Sewer | Public Sewer |
| Heating | Electric,Heat Pump,Natural Gas |
| Cooling | Heat Pump |
| Possession | Close Of Escrow |
| Roof | Composition |
| Appliances | Dishwasher,Electric Cooking,Disposal,Gas Water Heater,Ice Maker,Microwave,Oven,Refrigerator,Smooth Cooktop,Stove |
| Exterior Features | Deck,Lighting,Porch,Paved Driveway |
| HOA | 212 |
| Garage Spaces | 2 |
| Association Fee Includes | Common Areas |
| Patio/Porch Features | Front Porch,Wrap Around,Deck,Porch |
| Architectural Style | Cape Cod |
| Pool Features | None |
| Construction Materials | Brick,Drywall,Stone,Vinyl Siding |
| Year Built | 1999 |
| Levels | One and One Half |
| Property SubType | Single Family Residence |
| Tax Year | 2025 |
| Percent Ownership | Individuals |
| Community Features | Common Grounds/Area,Home Owners Association |
| Assoc Fee Paid Per | Annually |
| County | Hanover |
| New Construction | false |
| Property Type | Residential |
| Home Owner Assoc | true |
| Attached Garage | true |
| Subdivision Name | Quail Creek |
| Garage Y/N | true |
| Total Rooms | 7 |
| Full Baths | 2 |
| Status | Pending |
| Directions | From I-295, take Exit 41 to Rt 301 North; Turn Right onto Atlee Rd; Turn Left onto Studley Rd; Turn Right onto Cardinal Creek Dr; Turn Right onto Eagle Creek Pl; Home is on the Right |
| High School | Atlee |
| Disclosures | First Right of Refusal,Exempt Disclaimer |
| Zoning Description | R3 |
| MLS Area | 44 - Hanover |
| Lot Size Units | Acres |
| Waterfront Y/N | false |
| Elementary School | Washington Henry |
| Year Built Details | Actual |
| Tax Annual Amount | 1822.5 |
| Middle/Junior High School | Chickahominy |
| Property Condition | Resale |
| Days on Market | 266 |
| Standard Status | Pending |
| Occupancy Type | Vacant |
| Tax Assessed Value | 450000 |
| Tax Lot | 1 |
| Ownership Type | Sole Proprietor |
| Property Sub Type Additional | Single Family Residence |
Interior Features
| Basement | Garage Access,Partially Finished,Walk-Out Access |
|---|---|
| Flooring | Ceramic Tile,Partially Carpeted,Vinyl,Wood |
| Total Fireplaces | 1 |
| Fireplace Features | Gas |
| Total Stories | 1 |
| Basement (Y/N) | true |
| Air Conditioning Y/N | true |
| Heating Y/N | true |
| Fireplace Y/N | true |
| Half Baths | 1 |
| BuyerOfficeEmail | chris.herron@evrealestate.com |
| Laundry Features | Washer Hookup,Dryer Hookup |
| Total Bedrooms | 4 |
| Below Grade Finished Area | 550 |
| LivingAreaSource | Other |
| Total Baths | 3 |
Exterior Features
| Fencing | Back Yard,Fenced,Privacy,Vinyl |
|---|---|
| Parking Features | Attached,Direct Access,Driveway,Garage,Oversized,Paved,Garage Faces Rear,Two Spaces,Garage Faces Side,Workshop in Garage |
| Lot Features | Corner Lot,Cul-De-Sac |
| Water Source | Public |
| Lot Size Area | 0.322 |
| Lot Size Acres | 0.322 |
Amenities
- Foreclosure
- Views
- Short Sale
- New Construction
- Adult 55+
- Lease To Own
- No HOA Fees
- Furnished
- Primary On Main
- Air Conditioning
- Seller Finance
- Green
- Fixer Upper
- Horse
- Golf
- Fireplace
- Deck
- Garage
- Basement
- Pool
Property vs Single Family Average in 23116
Price
Taxes
Year Built

 All or a portion of the multiple listing information is provided by the Central Virginia Regional Multiple Listing Service, LLC, from a copyrighted compilation of listings. All CVR MLS information provided is deemed reliable but is not guaranteed accurate. The compilation of listings and each individual listing are ©2026 Central Virginia Regional Multiple Listing Service, LLC. All rights reserved.
All MLS listings are © 2026 Central Virginia Regional Multiple Listing Service, LLC. All
All or a portion of the multiple listing information is provided by the Central Virginia Regional Multiple Listing Service, LLC, from a copyrighted compilation of listings. All CVR MLS information provided is deemed reliable but is not guaranteed accurate. The compilation of listings and each individual listing are ©2026 Central Virginia Regional Multiple Listing Service, LLC. All rights reserved.
All MLS listings are © 2026 Central Virginia Regional Multiple Listing Service, LLC. All
